Leave a Message

Thank you for your message. We will be in touch with you shortly.

Home Search
Aerial view of a wooded home with a swimming pool, garden beds, and mountain scenery.
Swimming pool beside a wooded home, with a stone patio and distant hills.
Dining area with a round table beneath a vaulted wood ceiling, beside a stone fireplace.
Kitchen with a large granite island, warm wood cabinets, and an exposed-beam wood ceiling.
Dark wood house with a double garage, sloped roof, and raised garden beds.
Aerial view of two homes, vineyard rows, and a swimming pool among wooded hills.
Living room with a tall wood-beam ceiling, hardwood floors, and a large tiled fireplace.
Dining area with vaulted wood-beam ceiling, large windows, and wooded hill views.
Living room with vaulted wood ceiling, expansive windows overlooking wooded hills, hardwood floors, and a stone fireplace.
Living room with exposed wood beams, a large display cabinet, and a tufted sofa.
Open-plan living room with stone fireplace, exposed timber ceiling, and grand piano.
Living room with exposed wood beams, a gray sofa, and a black grand piano.
Living room with exposed wood beams, large windows, hardwood floors, and a grand piano.
Kitchen with a large island, warm wood cabinetry, exposed timber beams, and views of distant hills.
Kitchen with a large stainless-steel gas range, warm wood cabinetry, tile backsplash, and granite counters.
Kitchen with a large butcher-block island, wood cabinetry, and exposed timber ceiling beams.
Storage room with white built-in cabinets, dark tile flooring, and an exposed wood-beam ceiling.
Dining area with a round table, open kitchen, and exposed timber beams beneath a vaulted ceiling.
Wine cellar with bottle racks, built-in shelves, dark tile floor, and a vaulted wood ceiling.
Dining area with exposed wood beams, large windows, and a carpeted staircase.
Bedroom with a vaulted wood ceiling, exposed beams, and windows overlooking greenery.
Bedroom with a vaulted wood ceiling, large windows, and glass doors opening onto a deck with wooded hills beyond.
Bedroom with exposed wood beams, a large bed, and glass doors opening to a tree-lined deck.
Empty room with a vaulted wood ceiling, exposed beams, and a view of distant hills.
Empty carpeted room with an exposed wood-beam ceiling, glass-block transoms, and a window overlooking wooded hills.
Vacant room with exposed wood ceiling beams, gray carpet, and a long wood ledge beneath a pass-through.
Empty room with exposed timber ceiling beams, carpet, and large windows overlooking greenery.
Empty room with exposed timber beams, a vaulted wood ceiling, gray carpet, and broad windows.
Empty room with exposed wood ceiling beams and a built-in wooden bench.
Empty carpeted room with a vaulted wood ceiling, exposed beams, and a wood-trimmed window.
Empty room with gray carpet, wood-trimmed windows, and exposed timber ceiling beams.
Bathroom with a vaulted wood ceiling, blue-tile soaking tub, and views of green hills.
Bathroom with a blue-tiled soaking tub and large windows overlooking green hills.
Bathroom with a blue tiled vanity, glass shower, and exposed timber ceiling.
Laundry room with a vaulted wood ceiling, garden-facing windows, and a washing machine.
Laundry room with white washer and dryer against rustic wood walls, beside a table and large windows.
Furnished deck with blue-cushioned seating overlooking green fields and rolling hills.
Wooden deck with outdoor dining and lounge seating overlooking green countryside and wooded hills.
Furnished wooden deck with outdoor seating overlooking rolling hills.
Vineyards and cultivated fields stretch toward wooded hills at 1750 Lytton Springs Road.
Barn-style building beside vineyard rows, with a curving driveway and large oak tree.
Rustic vineyard shed with hanging grapes and a MoniClaire Vineyard sign.
Rustic wine cellar with barrel racks, a dining table, lounge seating, and a wooden staircase.
Rustic open-plan living and dining room with exposed beams and a wine-barrel dining table.
Rustic winery tasting room with long wooden tables, displayed wine bottles, barrels, and a loft staircase.
Dining area with a long wooden table, exposed beams, and a staircase.
Utility room with a deep stainless-steel sink, exposed wood walls, and an ornate mirror.
Kitchen with gray cabinetry, stainless steel appliances, and a breakfast counter with upholstered stools.
Kitchen with gray cabinets, white counters, a long sink beneath three windows, and an adjoining seating area.
Kitchen range with stainless-steel vent hood, pale tile backsplash, and white countertops.
Living room and kitchen with a home office desk, barn-style door, and stainless steel appliances.
Furnished home office with a skylight, wooden desk, leather seating, and rustic Dutch door.
Bathroom with a glass shower, gray wood-look tile, dark vanity, and sunlight streaming through a window.
Furnished bedroom with a sloped ceiling, large bed, and a row of wood-trimmed windows.
Furnished bedroom with a sloped ceiling, wood-trimmed windows, and a large bed.
Bedroom with blush-and-white bedding, a steep vaulted ceiling, and a television on a wooden dresser.
Furnished bedroom with a black metal bed, cream bedding, sloped ceilings, and bright windows.
Rustic wood building with green roof trim, shaded patio seating, hydrangeas, and wooden barrels.
Outdoor dining patio beneath a large shade tree, with a checkered table and white picket fence.
Rustic barn-style building with clerestory windows, patio barrels, and a shaded yard.
Landscaped backyard with a swimming pool, lawn, mature trees, and wooden deck.
Landscaped backyard with a swimming pool, stone patio, raised garden beds, and mature trees.
Outdoor swimming pool beside a paved patio, with striped loungers and a shaded dining table.
Outdoor swimming pool bordered by a stone patio, striped loungers, and mature trees.
Garden patio with a yellow outdoor fireplace, wooden chairs, and a white umbrella.
Dark wood A-frame home with teal trim, partly surrounded by grapevines and mature trees.
Home beyond a garden path lined with grapevines and lush plantings, with distant hills in the background.
Garden with flower-filled raised beds, a lawn, mature trees, and the house at right.
Paved driveway through an open gate, with vineyard rows and a small outbuilding beyond.
Vineyard rows flank a paved driveway leading to a rustic barn beneath mature trees.
Dark wood barn-style building beside grapevines, mature trees, and a curving paved driveway.
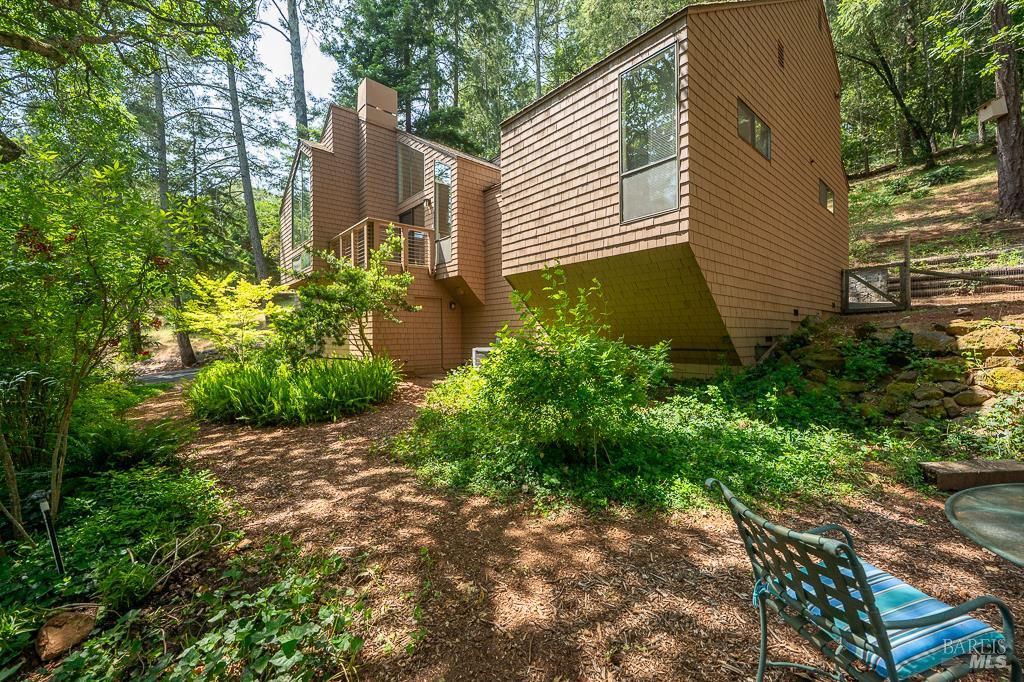
Dark wood-sided house beside raised garden beds and mature trees.
Wood-sided house beside a raised deck and garden, with mature trees and rolling hills beyond.
Backyard with a broad lawn, mature trees, flowering beds, and a brick outdoor fireplace.
Redwood barn-style home with turquoise trim amid vineyard rows and mature oak trees.
Wood-sided home with a broad deck overlooking vineyard rows and wooded hills.
Wood-sided house with a raised deck, outdoor seating, and patio umbrellas among mature trees.
Wood-sided home with a raised deck, outdoor seating, and white patio umbrellas.
Wood-sided multi-level home with a raised furnished deck, surrounded by mature trees.
Wooden house above hillside vineyard rows, surrounded by trees.
Vineyard rows on a wooded property, with forested mountains in the distance.
Aerial view of a vineyard property with two buildings, a swimming pool, and rows of vines.
Wood-sided home with a two-car garage and raised garden beds at dusk.
First-floor plan showing the kitchen, living and dining areas, primary bedroom, laundry room, and front porch.
Second-floor plan showing two bedrooms, an office, bathroom, stairs, and two open-to-below areas.
Tasting room floor plan with office, kitchen, living and dining rooms, bathroom, stairs, and front porch.
Second-floor tasting room plan with two bedrooms and stairs down.
Aerial parcel map with a wooded property outlined in red and labeled 091-140-033.
Aerial view of vineyard rows and wooded hills surrounding a rural property.
VIEW PHOTOS
$3,399,000

1750 Lytton Springs Road

3 Beds 3 Baths 2,464 Sq.Ft. 14.95 Acres

Description

Establish your own wine country headquarters on approximately 15 acres in one of Sonoma County's most compelling settings. Perfectly positioned in the countryside yet just minutes from downtown Healdsburg and Geyserville, the property offers the rare combination of privacy, tranquility, and effortless access to two of Wine Country's most celebrated destinations. The residence is defined by soaring exposed-beam ceilings, abundant natural light, and a warm, refined aesthetic in touch with its surroundings. An expansive deck extends the living space outdoors, with sweeping views across Dry Creek Valley and the surrounding hillsides. The land invites a life well lived. A vanishing-edge pool enjoys full sun, while a majestic oak creates a natural canopy for outdoor dining and relaxation. Fruit trees, raised garden beds, expansive lawn, pizza oven, and approximately 4.5 acres of Zinfandel, Petite Sirah, and Sauvignon Blanc vines further root the estate in its authentic wine country setting. Inside, natural materials and exposed wood create warmth and permanence, while a central hearth anchors the home and its gathering spaces. The qualities that are nearly impossible to recreate - the setting, privacy, orientation, panoramic views, and connection to the surrounding landscape are already here and exceptional. The substantial barn provides a welcoming entertainment space and remarkable flexibility, with room to gather, spread out, and imagine a variety of uses. Combined with the property's rare 4,000-case winery production permit, it expands the possibilities for enjoying the property and creating a truly personalized Wine Country experience. A vacation rental permit provides further versatility. Private and immersive yet remarkably convenient, 1750 Lytton Springs Road offers something increasingly difficult to find: a property where residence, vineyard, recreation, hospitality, and wine country lifestyle come together in one extraordinary setting.

Share Property

Location

1750 Lytton Springs Road, Healdsburg, CA 95448

Status

For Sale
Jess Young

Jess Young

TITLE

Owner / Founder

Property Amenities

Interior
Laundry room Hookups Only
Fireplace Wood Burning
Total Bedrooms: 3
Full Bathrooms: 2
Area & Lot
Lot Area 14.95 Acres
Living area 2,464 Sq.Ft.
MLS® ID 326072729
Year Built 1988
View Description Panoramic
Type Residential
Status For Sale
Exterior
Stories 2
Pool Built-In, Heat None
Air conditioning Central Air
Heat type Central
Water Source Well
Garage Space 2.0
Sewer Septic Tank
Parking RV Storage, Uncovered Parking Spaces 2, Other
Lot Features Dead End, Landscape Misc, Irregular Lot
Utilities Electricity Connected, Propane Tank Owned, Public
Finance
Sales Price $3,399,000
Swimming pool beside a wooded home, with a stone patio and distant hills.

Schedule a Showing

We would love to show you our beautiful property. Please select your preferred date and time below. An agent will be in touch shortly to confirm your appointment.

Schedule a Showing

We would love to show you our beautiful property. Please select your preferred date and time below. An agent will be in touch shortly to confirm your appointment.

Thank you for your interest in 1750 Lytton Springs Road, Healdsburg, CA 95448. We are reviewing your request and will be in touch shortly!

Mortgage Calculator

Estimate your monthly mortgage payment, including the principal and interest, property taxes, and HOA. Adjust the values to generate a more accurate rate.

All estimates are provided for informational purposes only. Actual amounts may vary.
$0,000 Your Payment 20 15 65
$0,000 Your Payment

Healdsburg

Expert Guidance is Just a Conversation Away

Working with Golden Thread Real Estate means more than just buying or selling a home—it means experiencing a higher level of service. Contact Us Today!