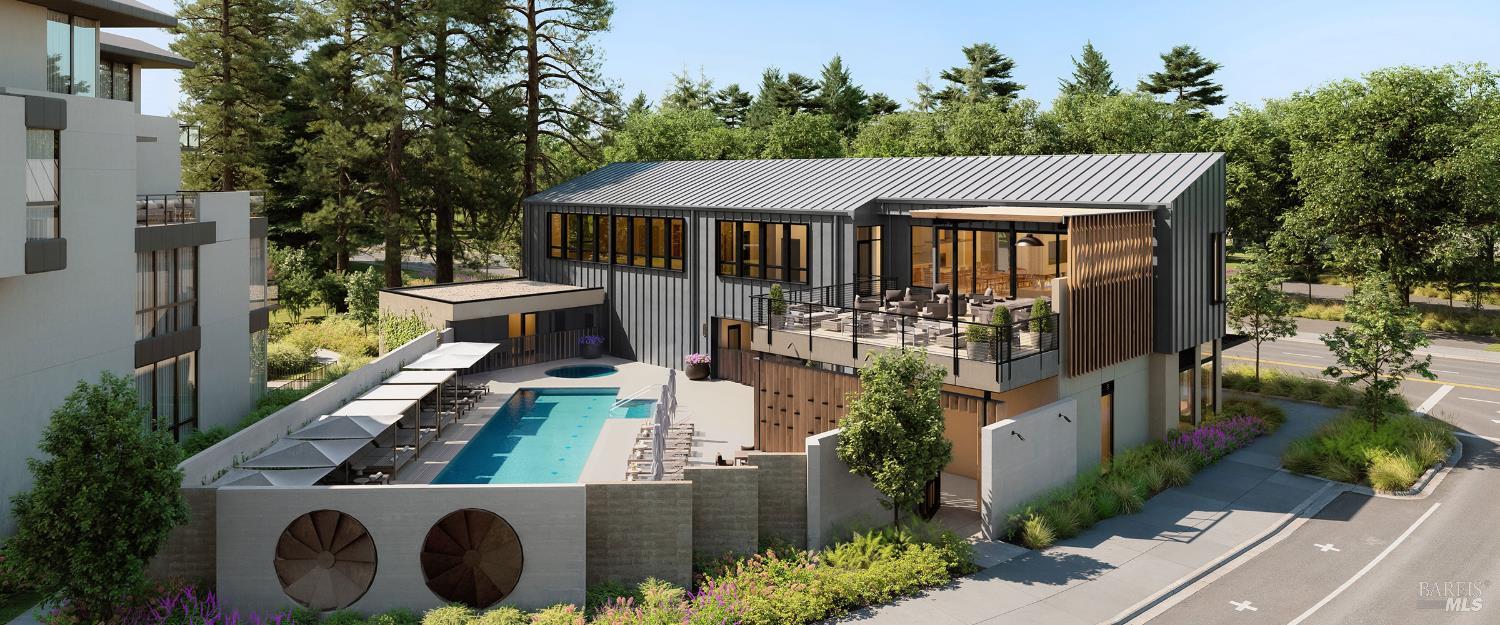
Modern residential building with balconies and a swimming pool.
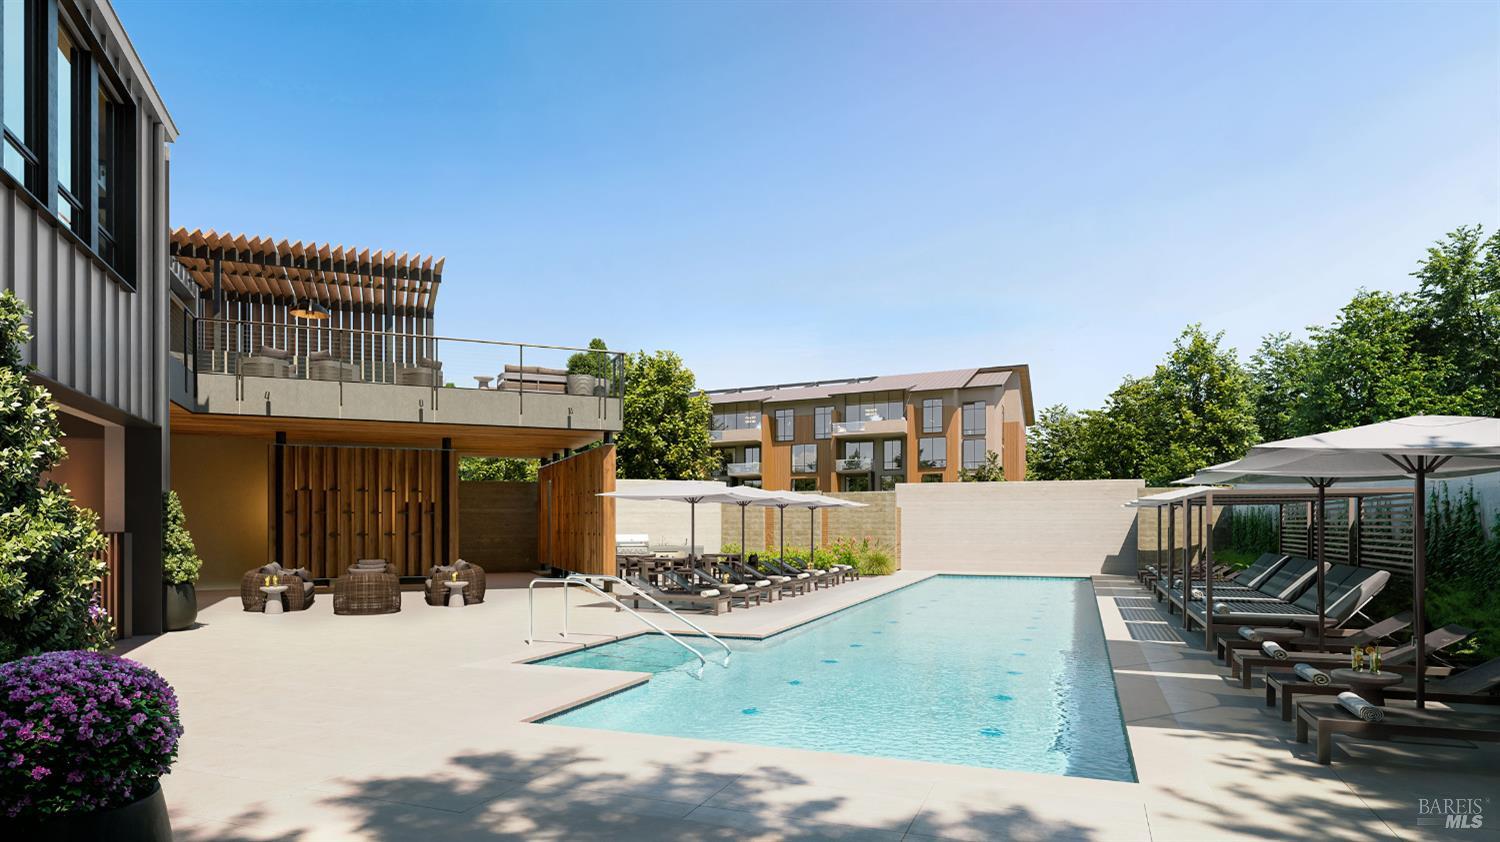
Apartment community pool courtyard with shaded lounge chairs and contemporary buildings.
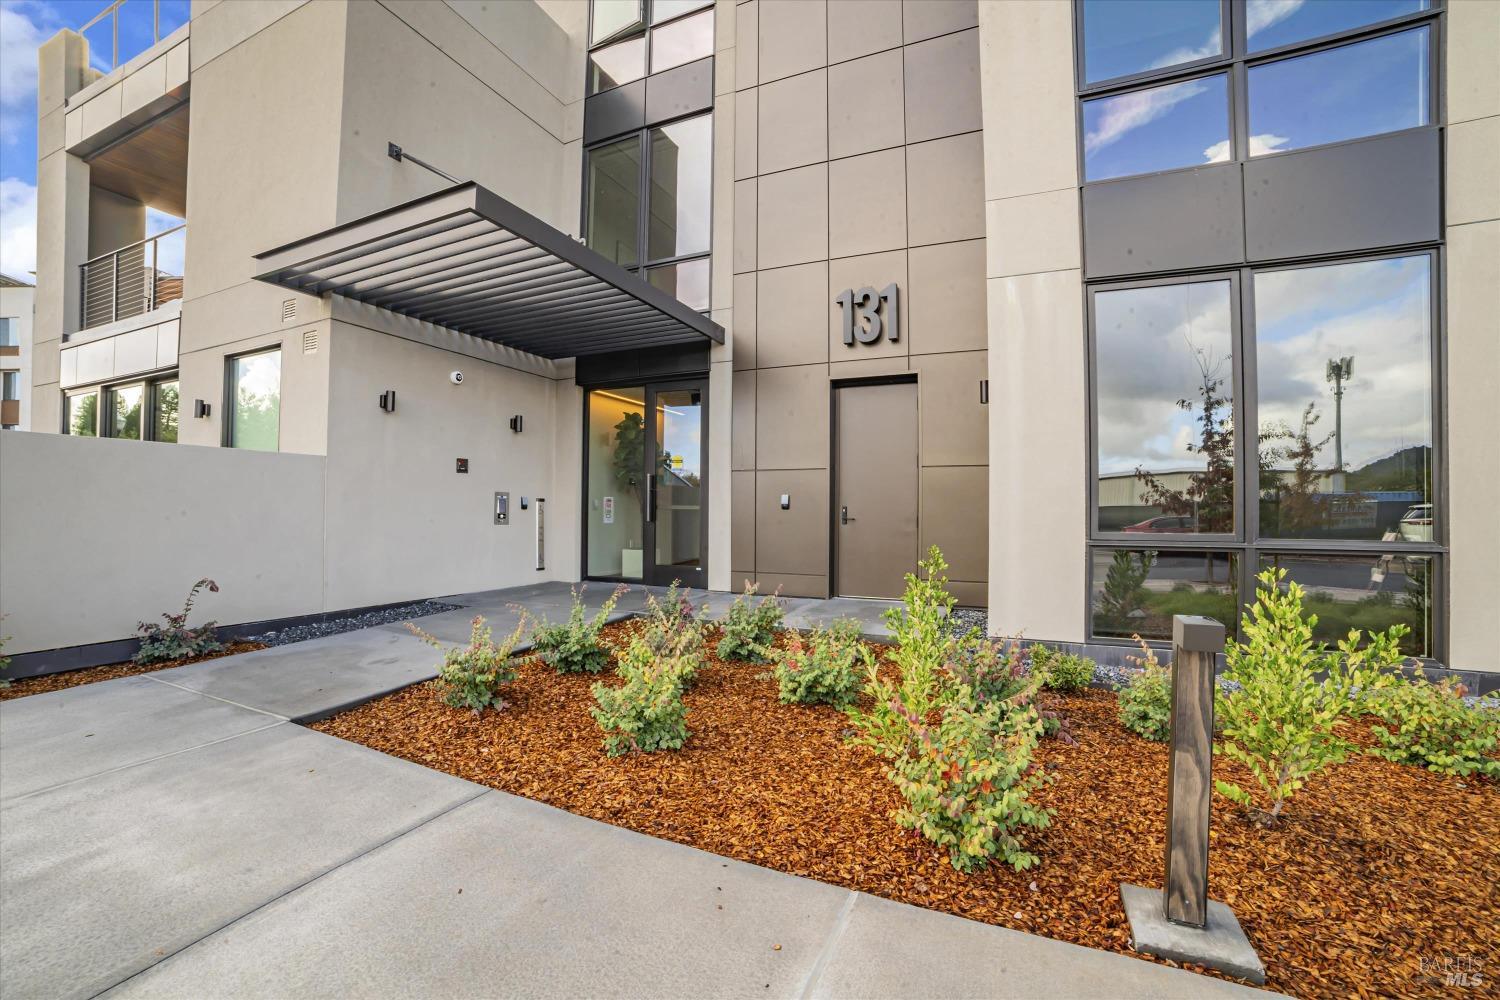
Modern building entrance marked 131, with a projecting canopy and landscaped walkway.
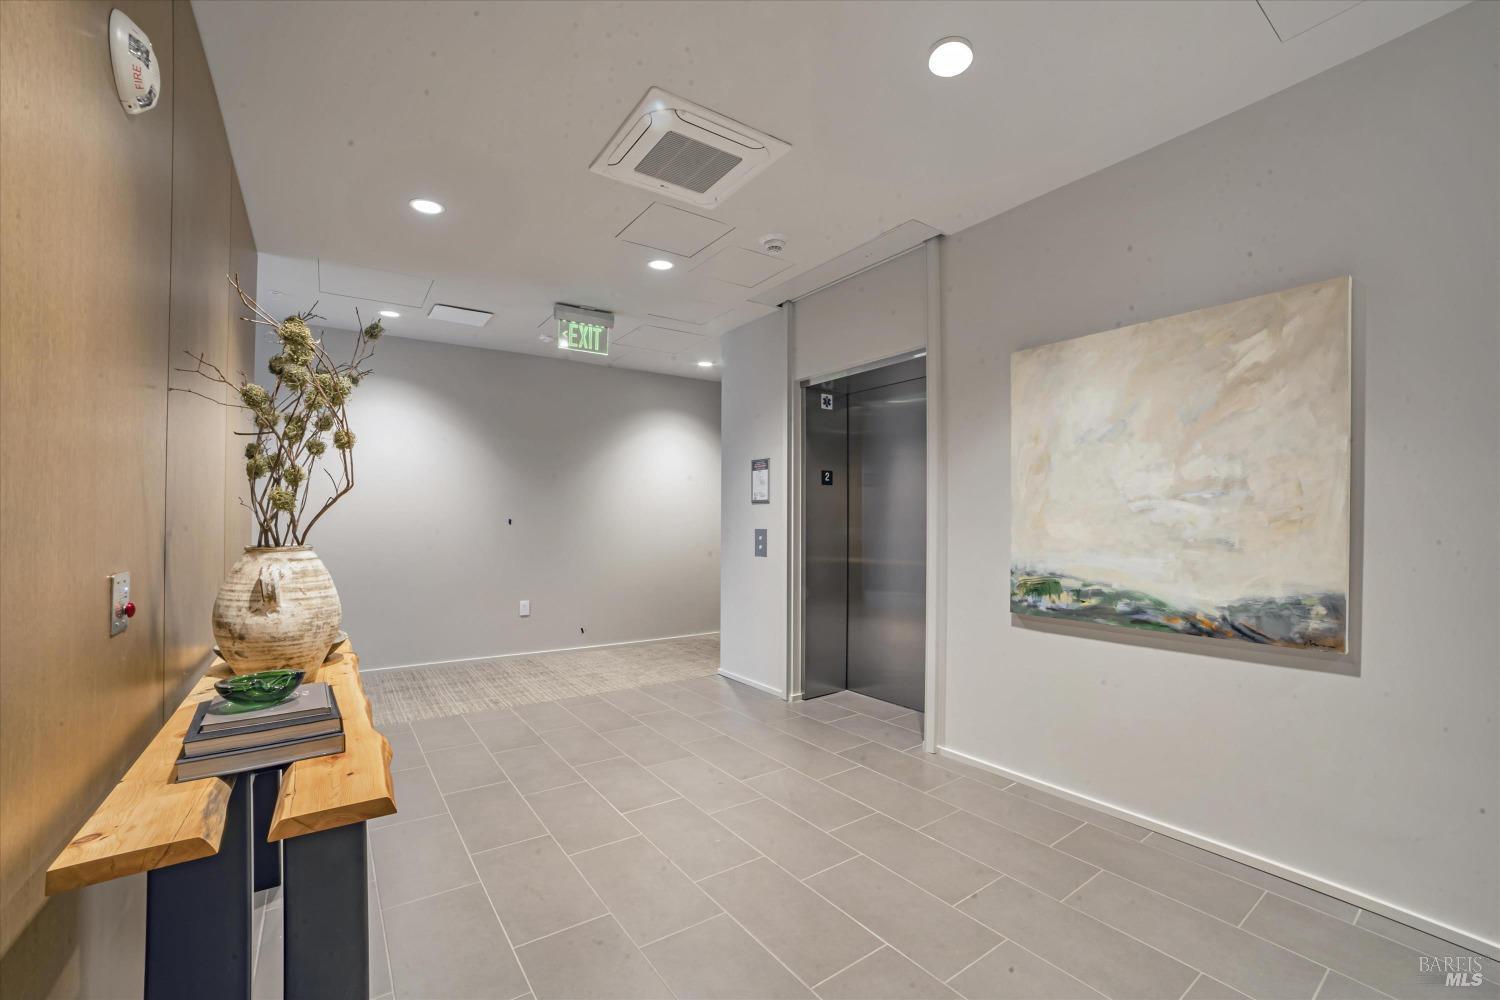
Elevator lobby with a tiled floor, wooden console table, vase, and large abstract painting.
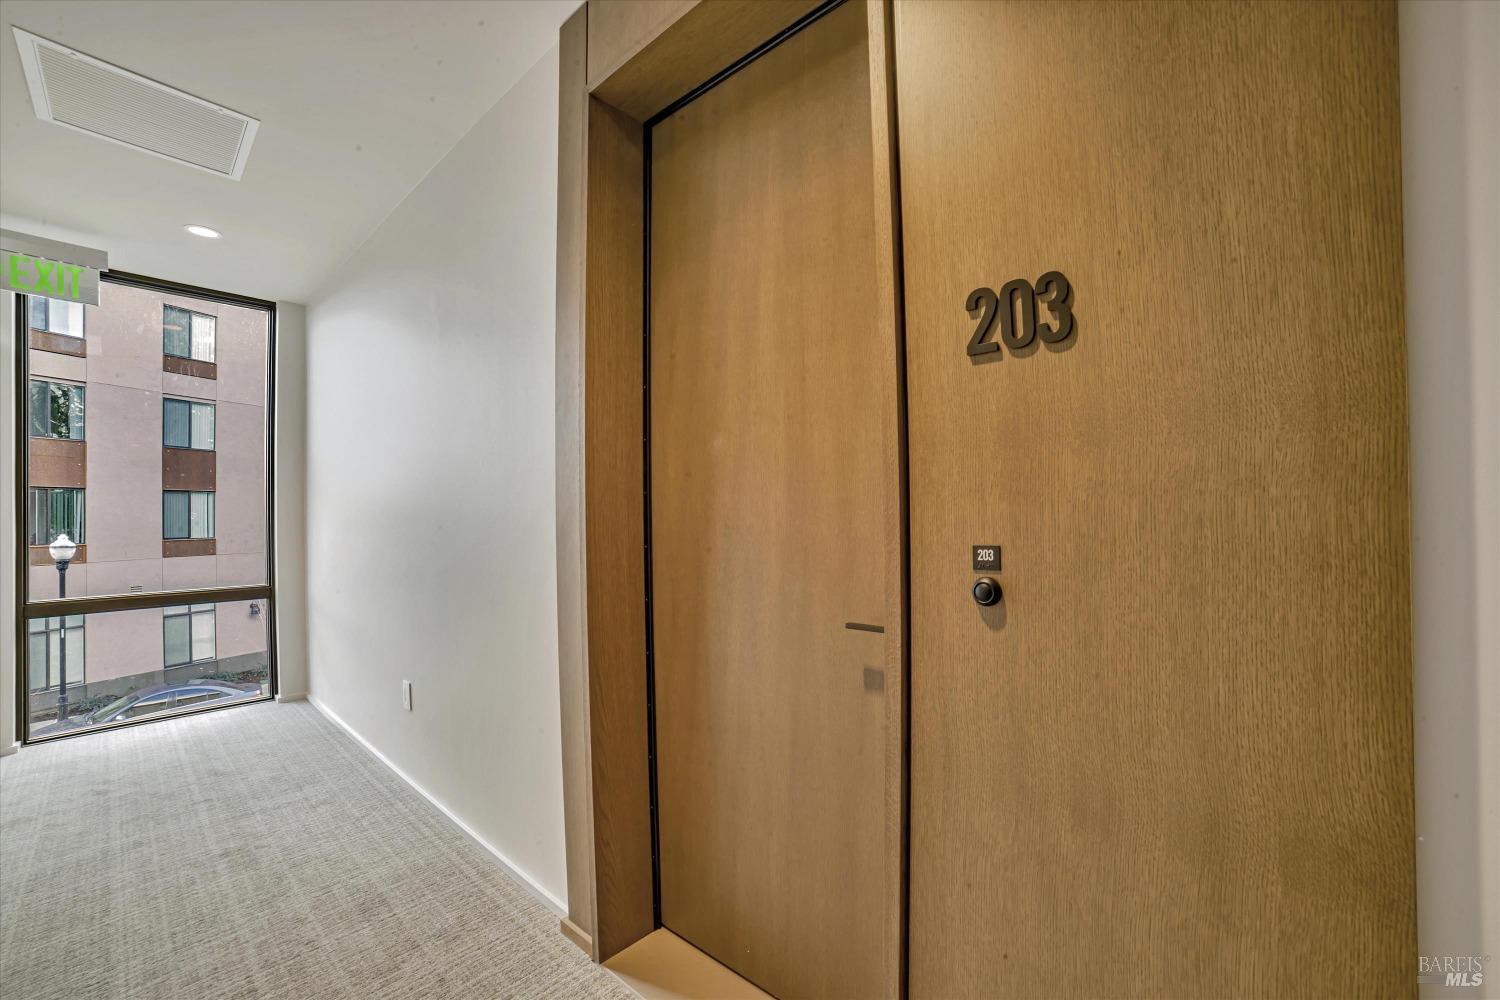
Condominium hallway with a wood entry door marked 203 and a large window at the end.
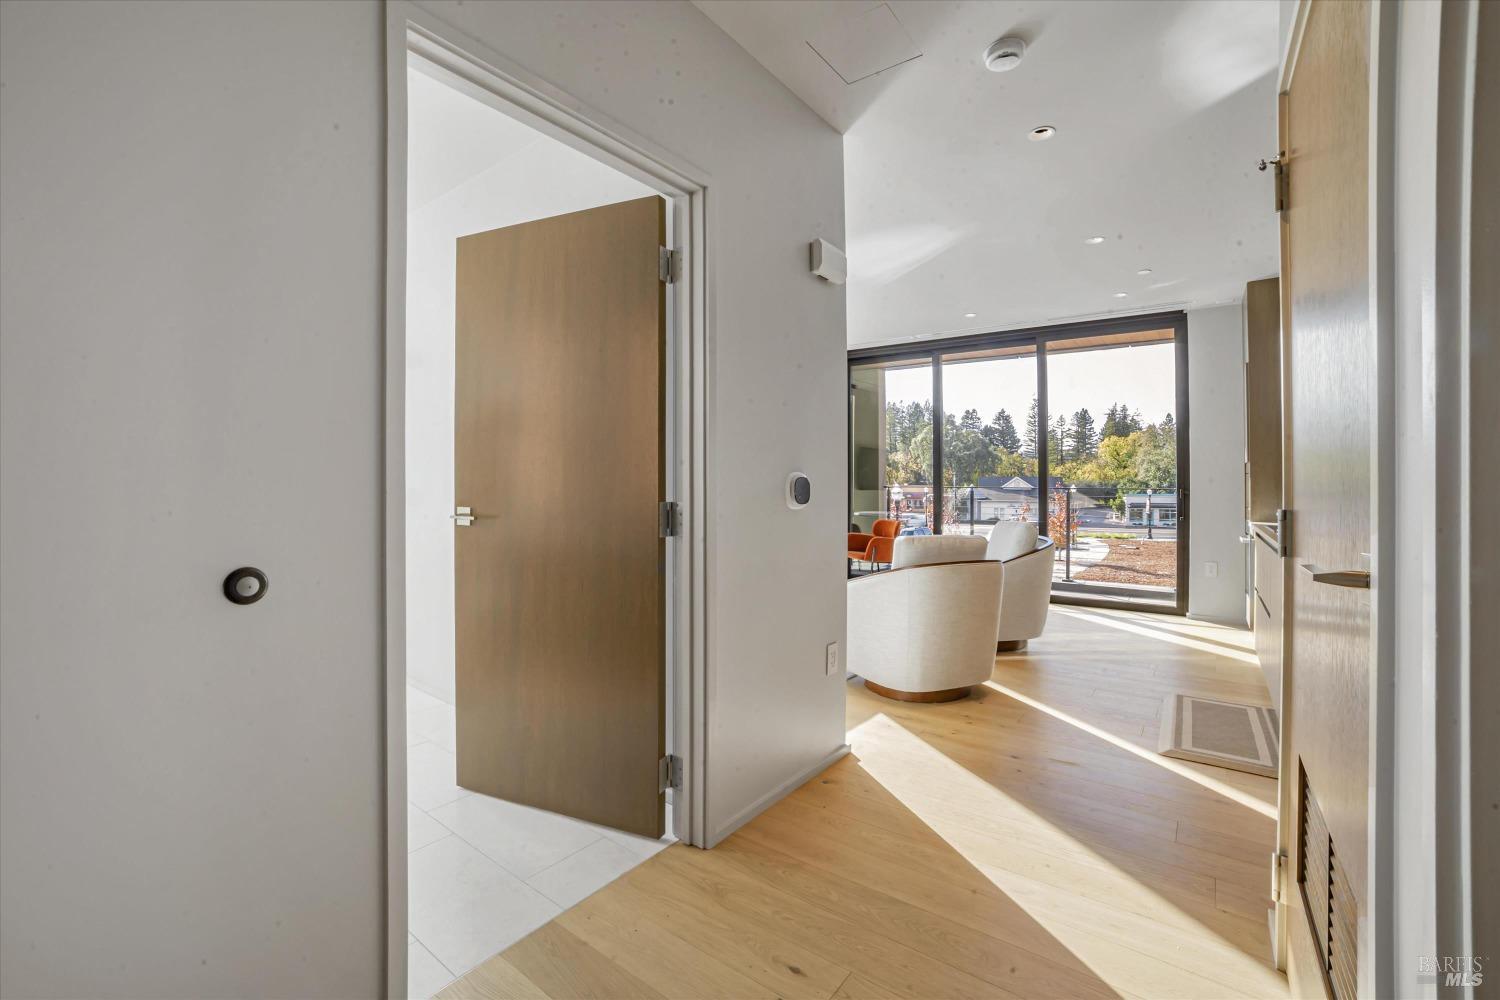
Condo entryway opening to a furnished living room with large windows and light wood floors.
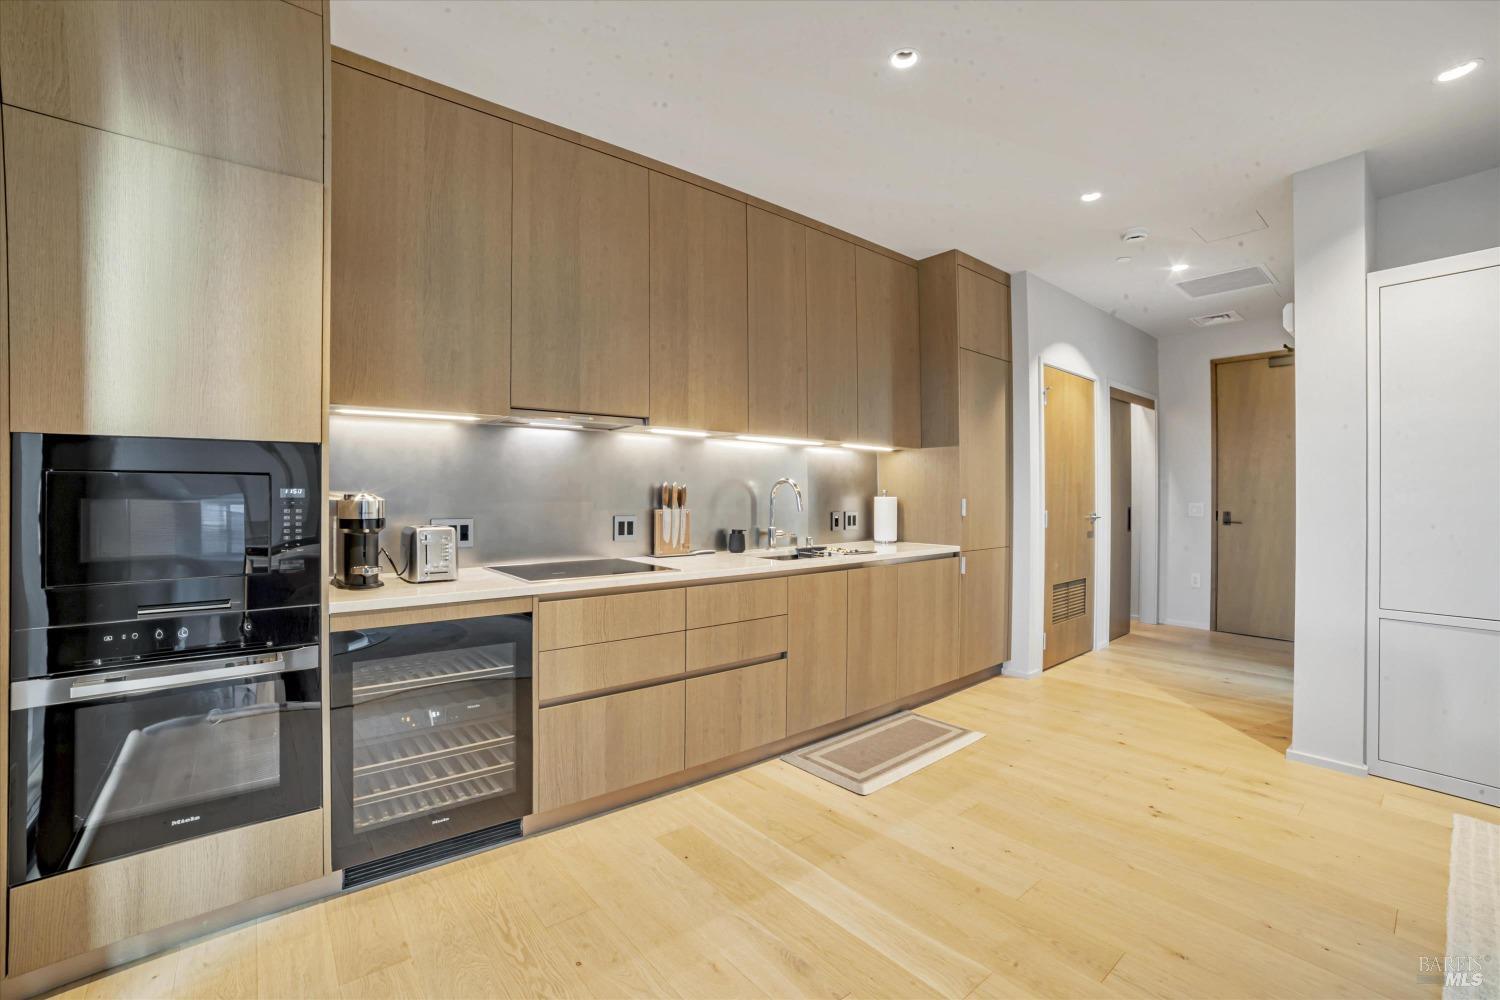
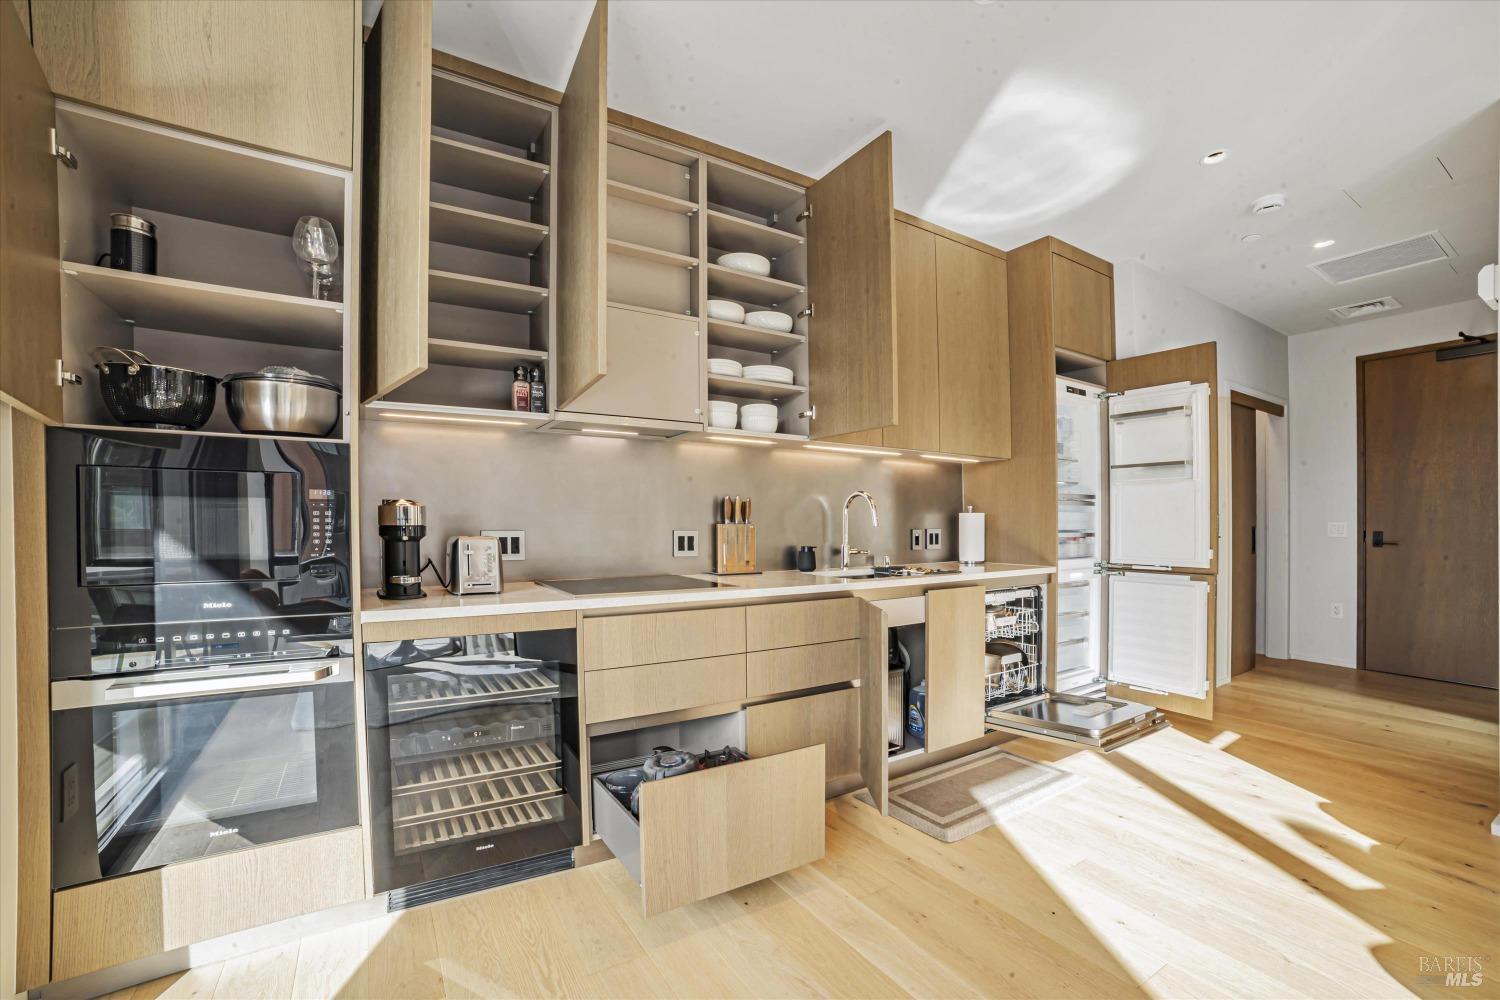
Modern kitchen with light wood cabinets, built-in black appliances, and pale wood floors.
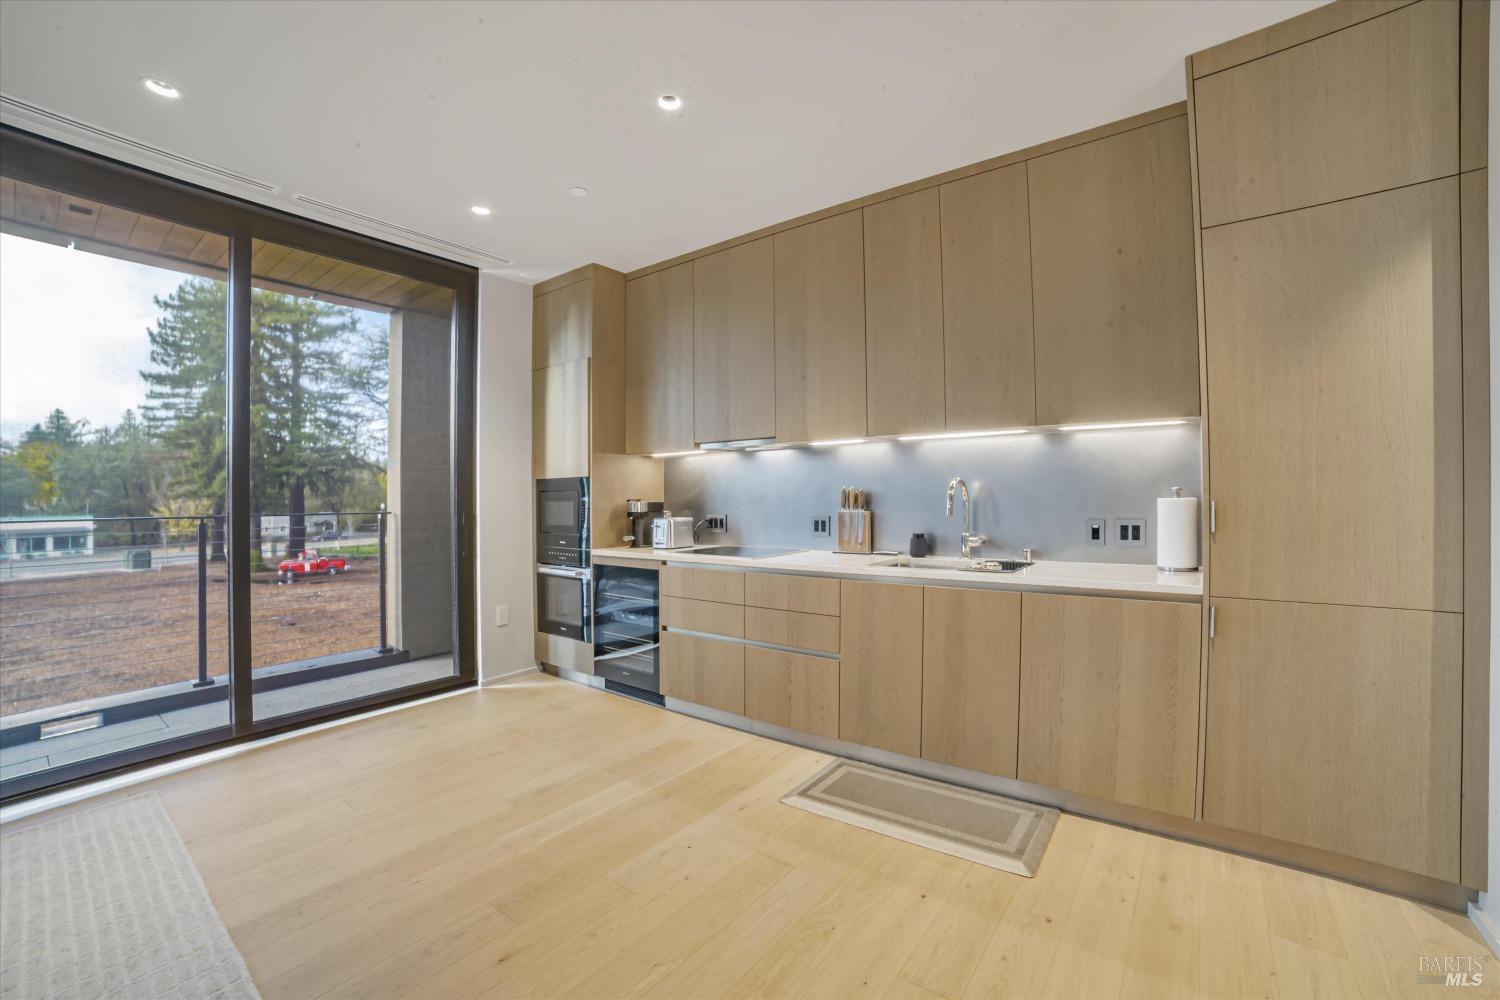
Modern kitchen with light wood cabinets, built-in appliances, and sliding glass doors to a balcony.
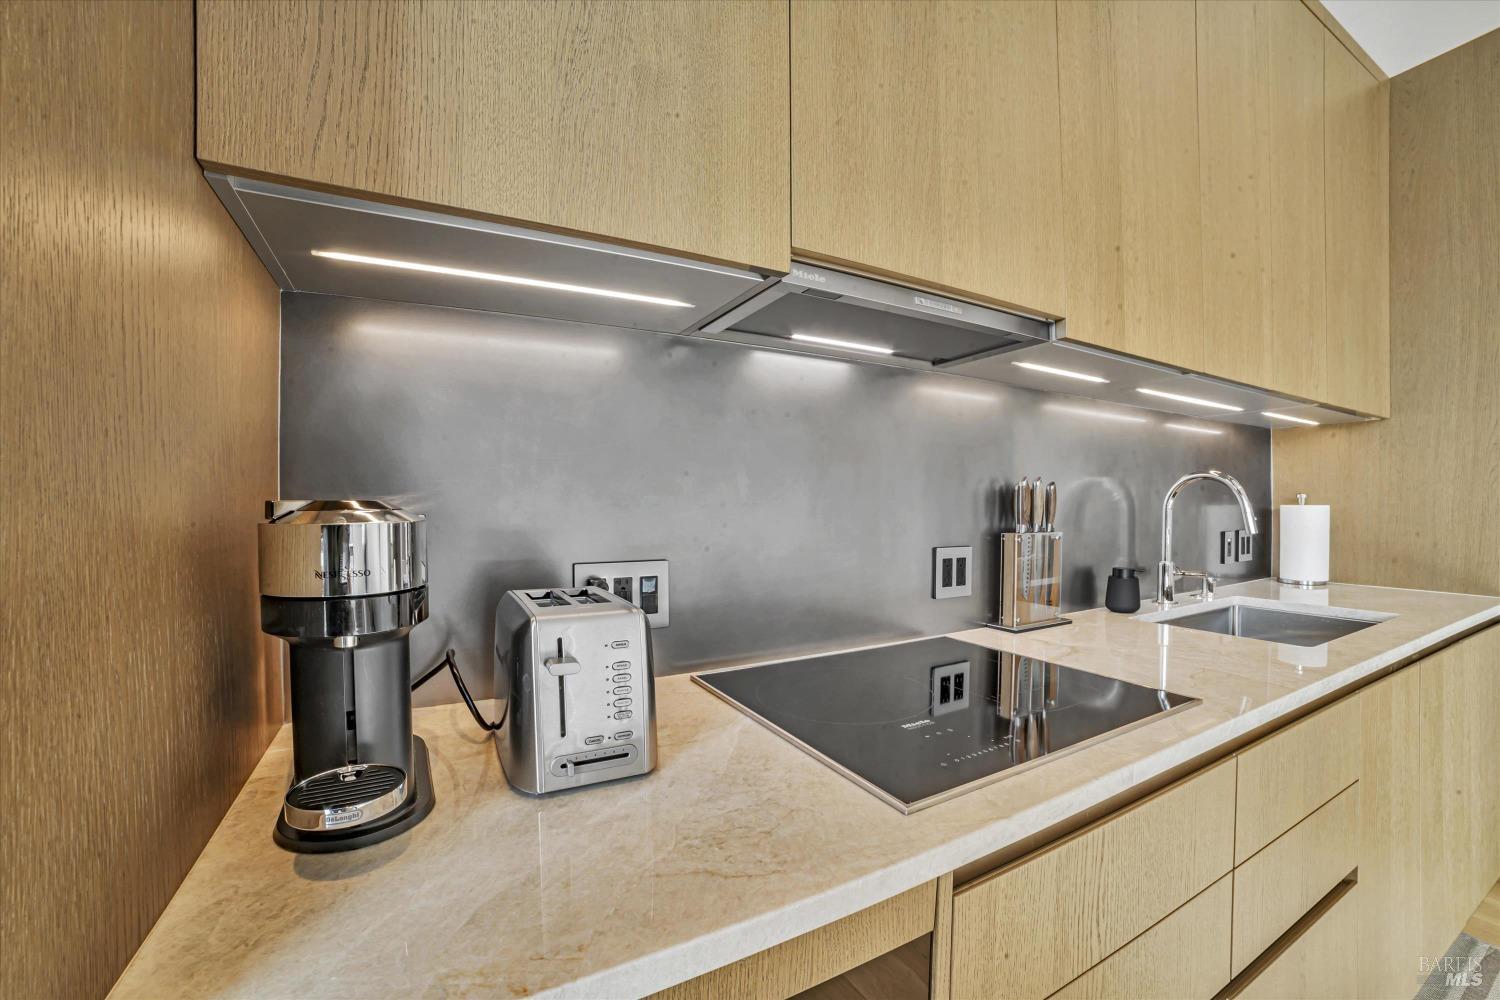
Modern kitchen with light wood cabinetry, stone counters, and an induction cooktop.
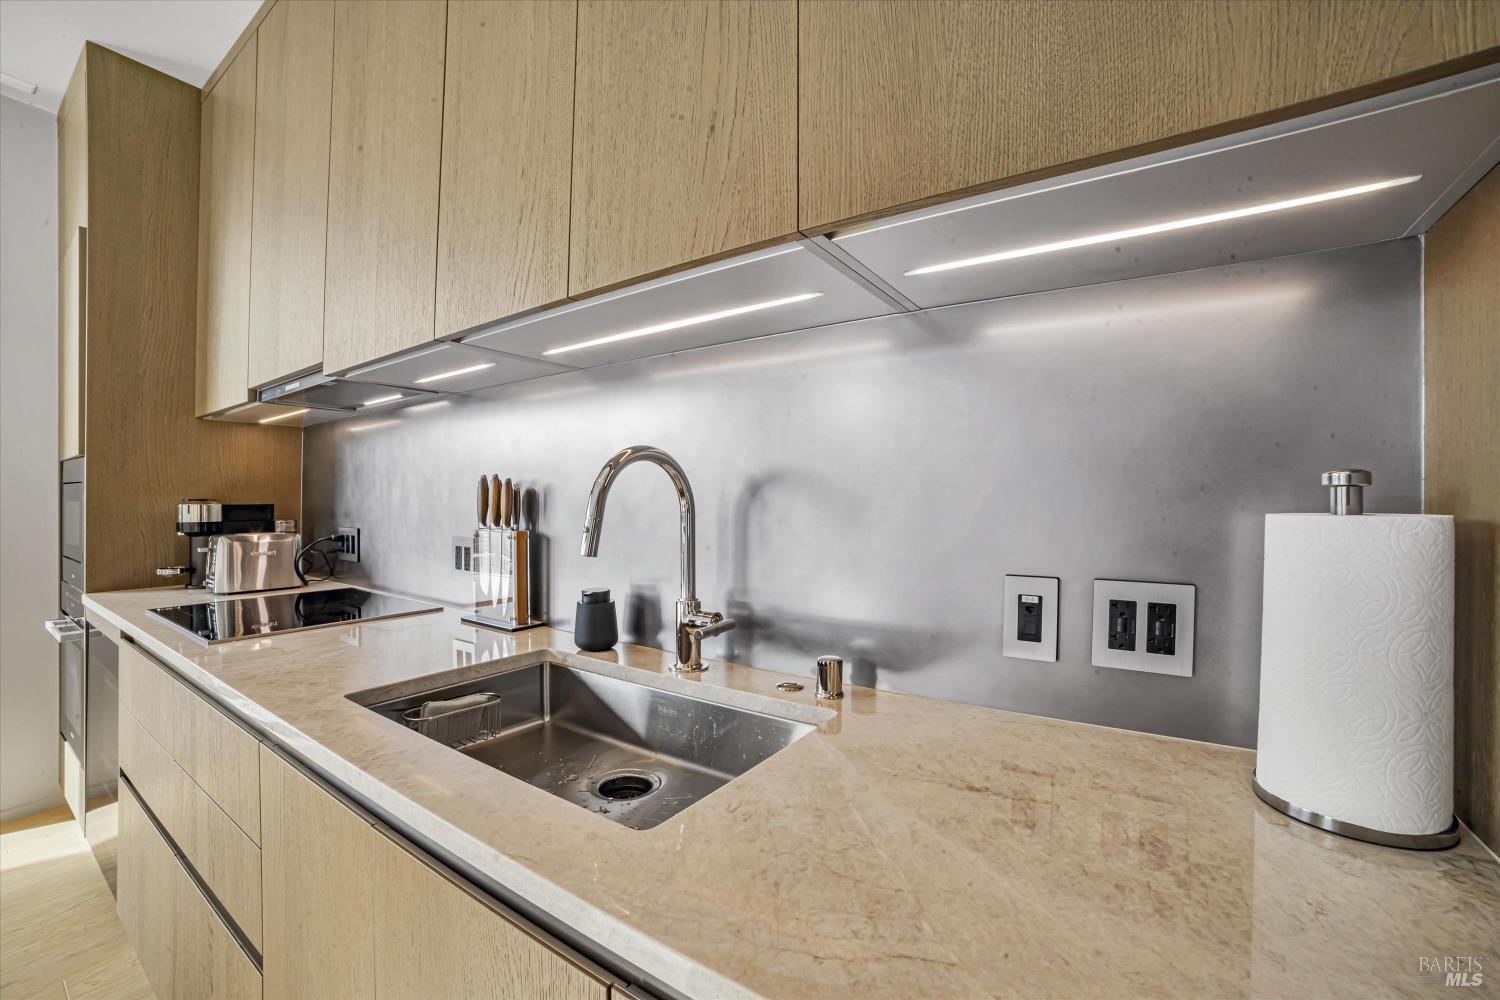
Modern kitchen with light wood cabinets, pale stone counters, and a stainless steel sink.
Modern kitchen with light wood cabinetry, open cupboards, and built-in appliances.
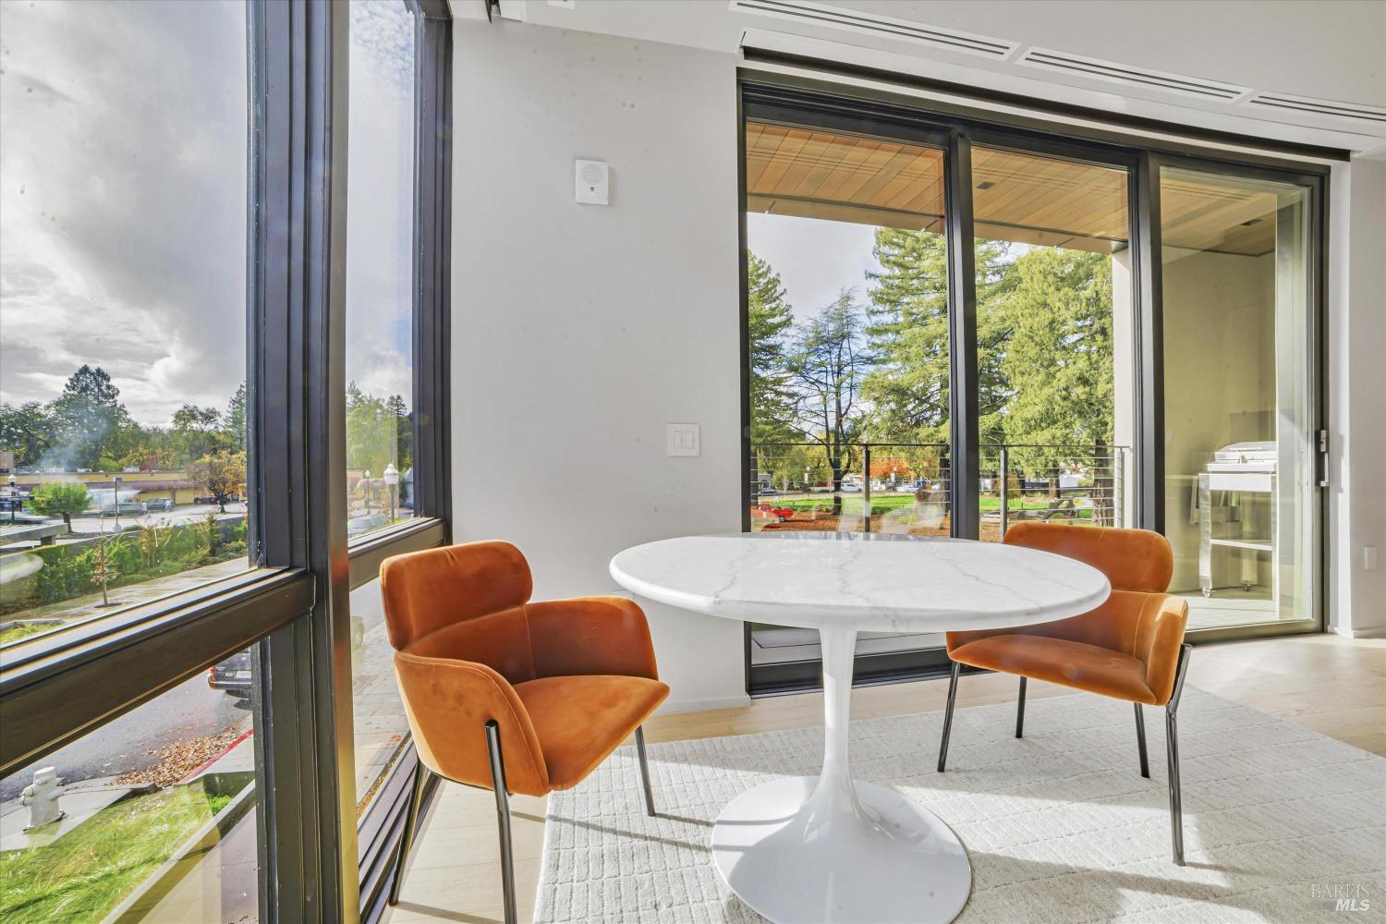
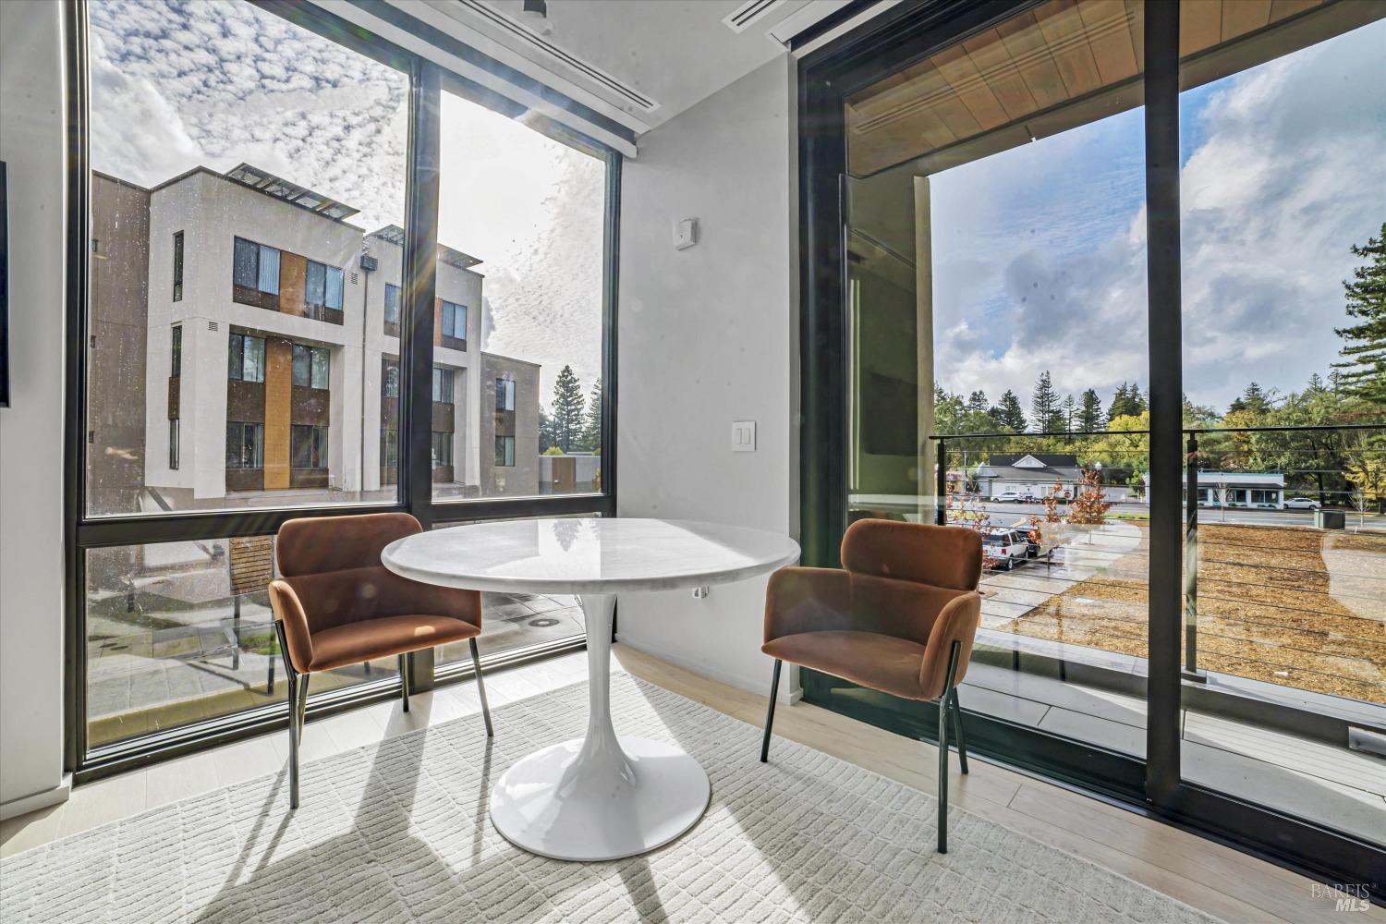
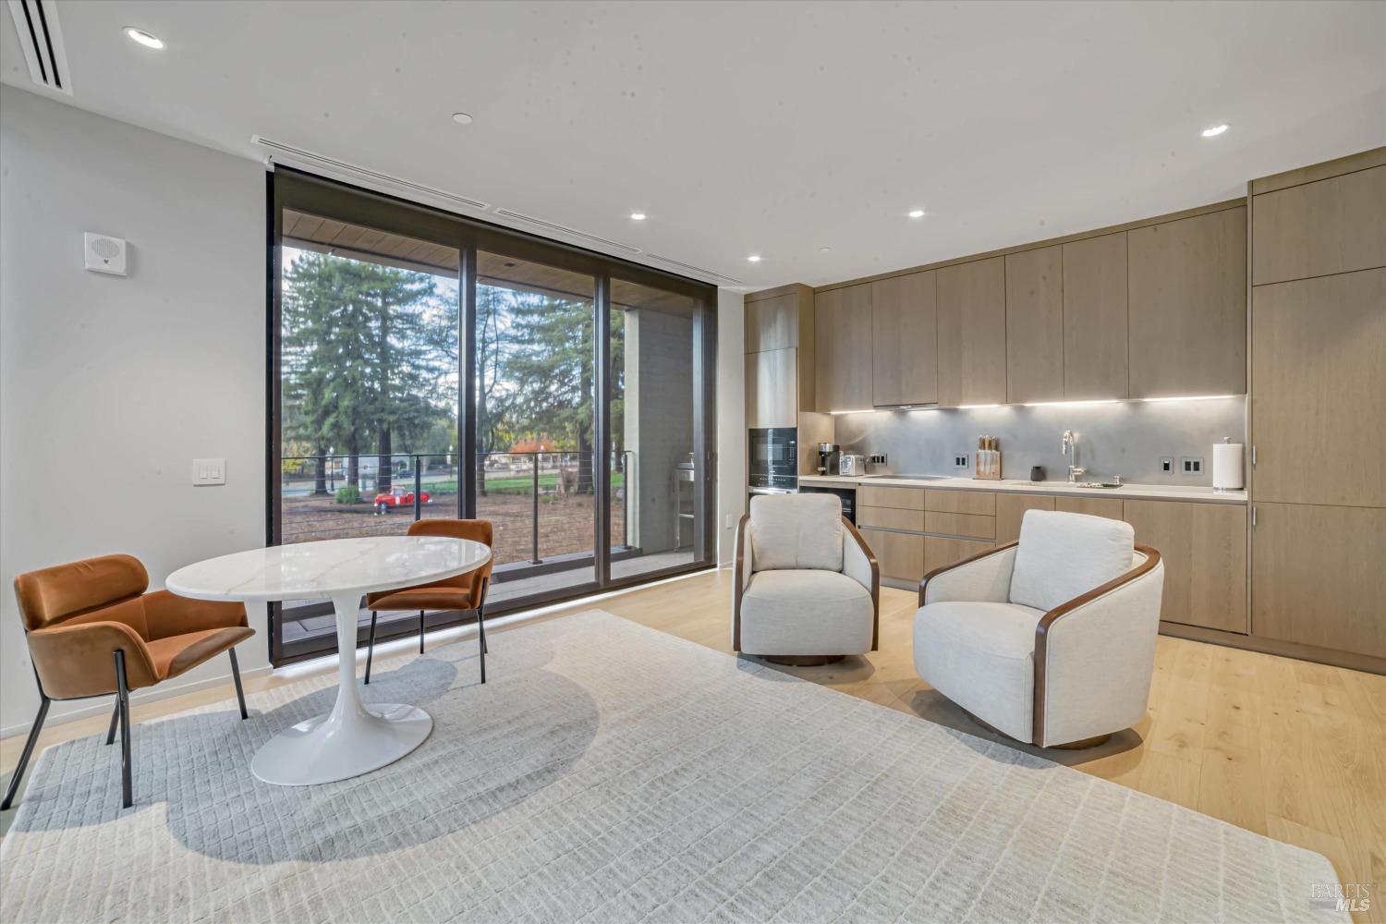
Dining area with a white pedestal table, rust-colored chairs, and floor-to-ceiling windows overlooking trees.
Dining nook with a white pedestal table and brown chairs beside floor-to-ceiling windows.
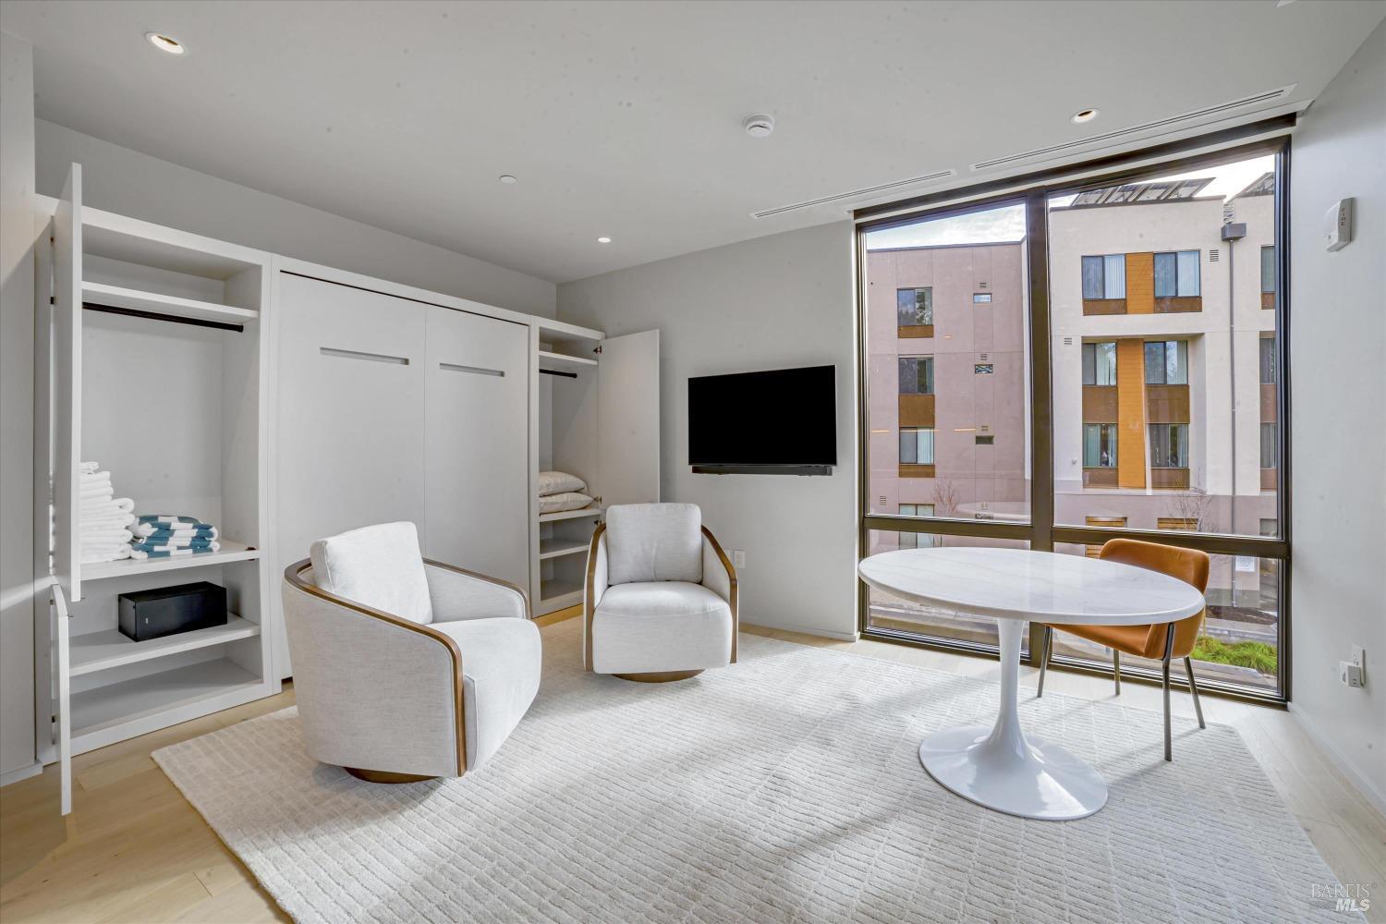
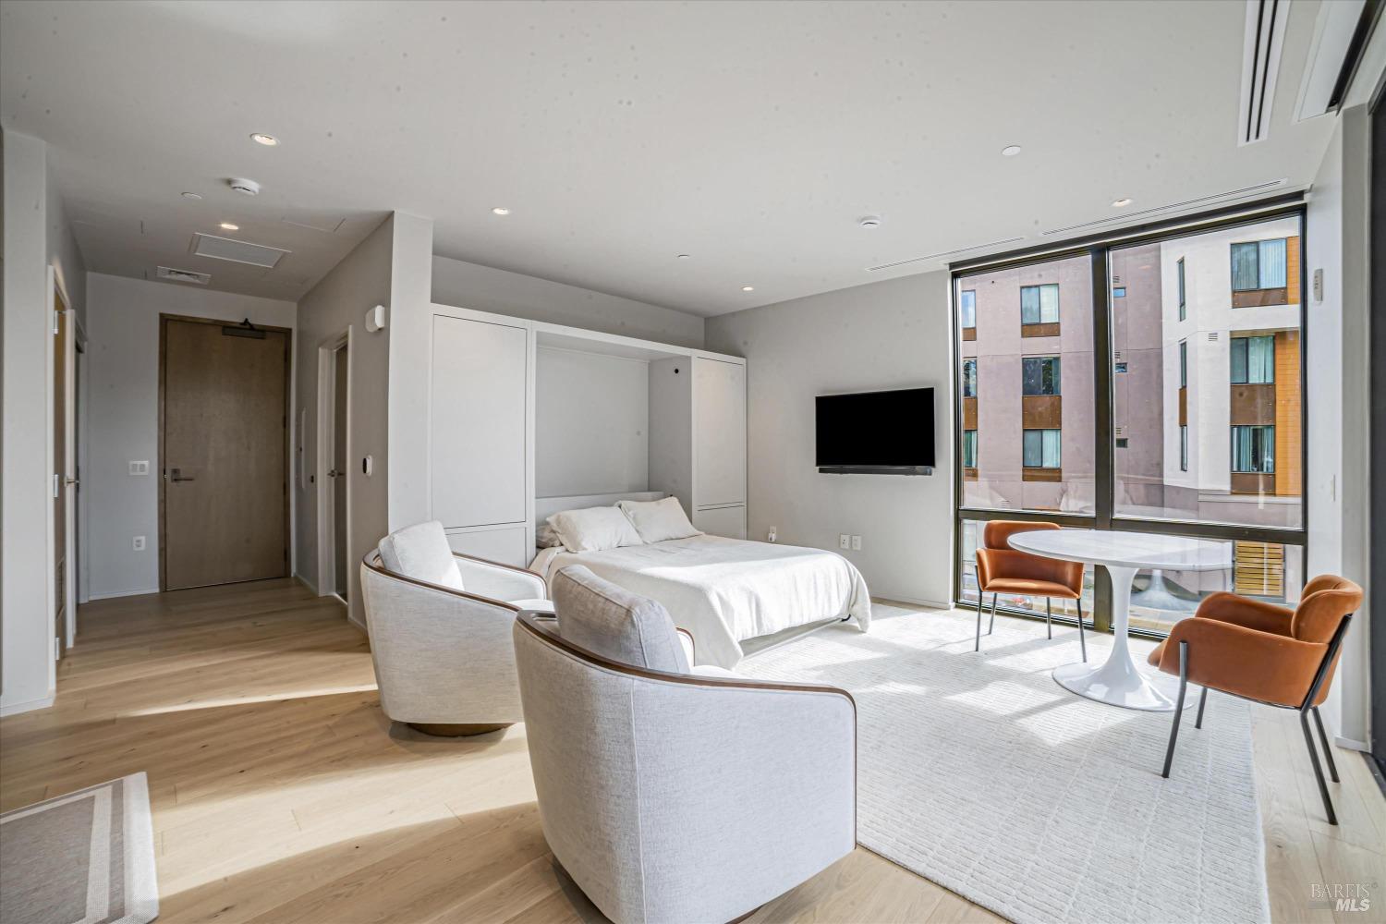
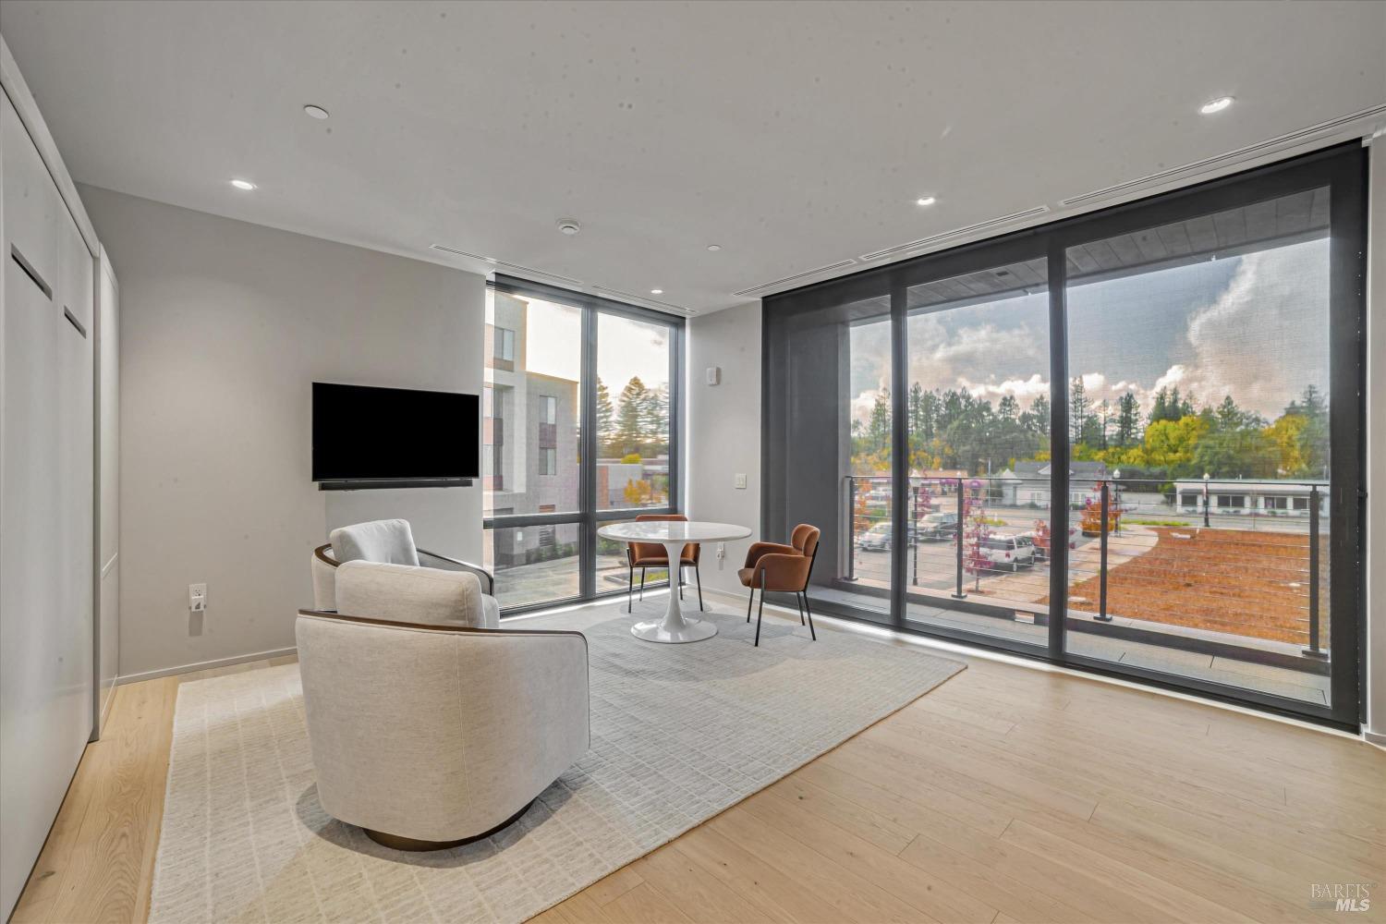
Furnished condo room with a Murphy bed, white lounge chairs, and floor-to-ceiling windows.
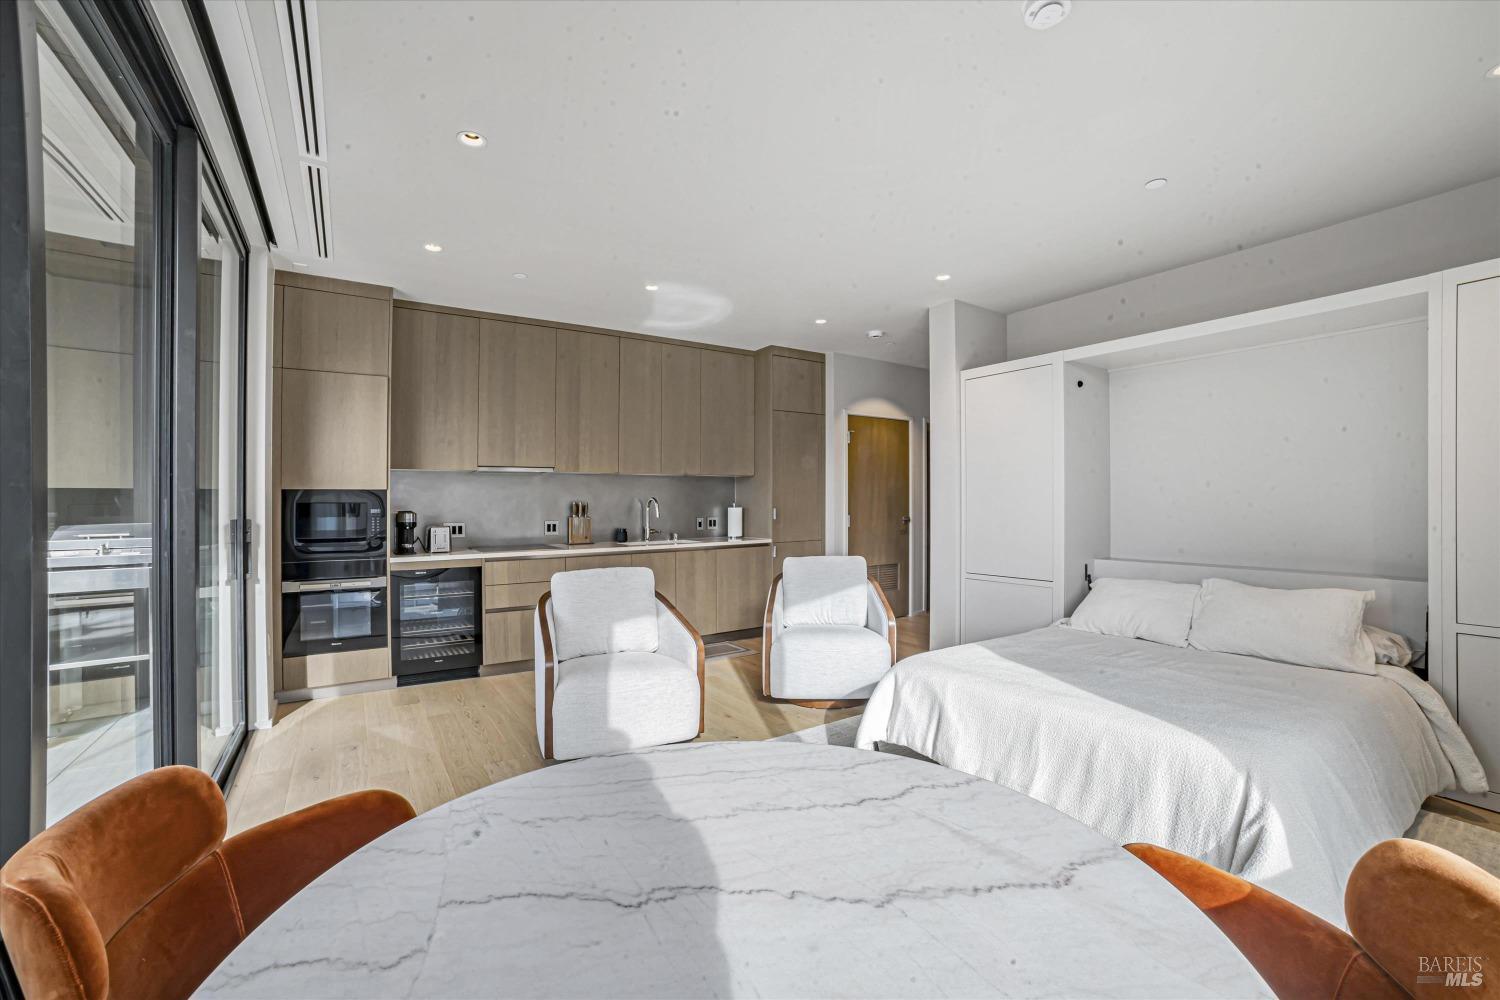
Furnished studio with a compact kitchen, bed, marble dining table, and sliding glass doors.
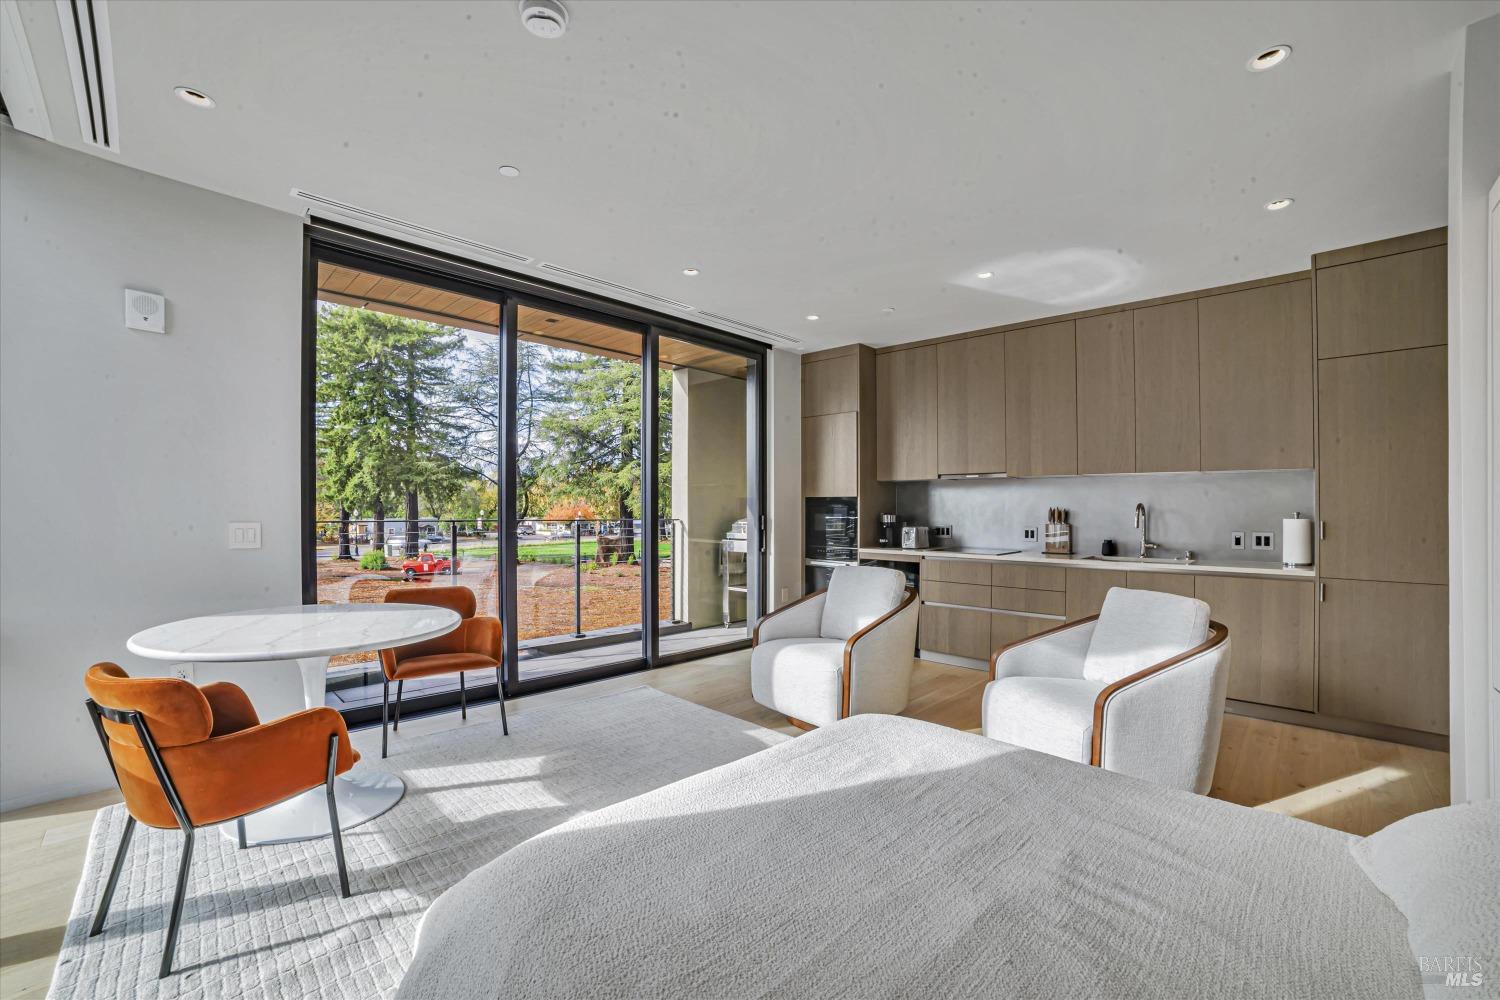
Furnished bedroom with compact kitchen, lounge chairs, and sliding glass doors overlooking trees.
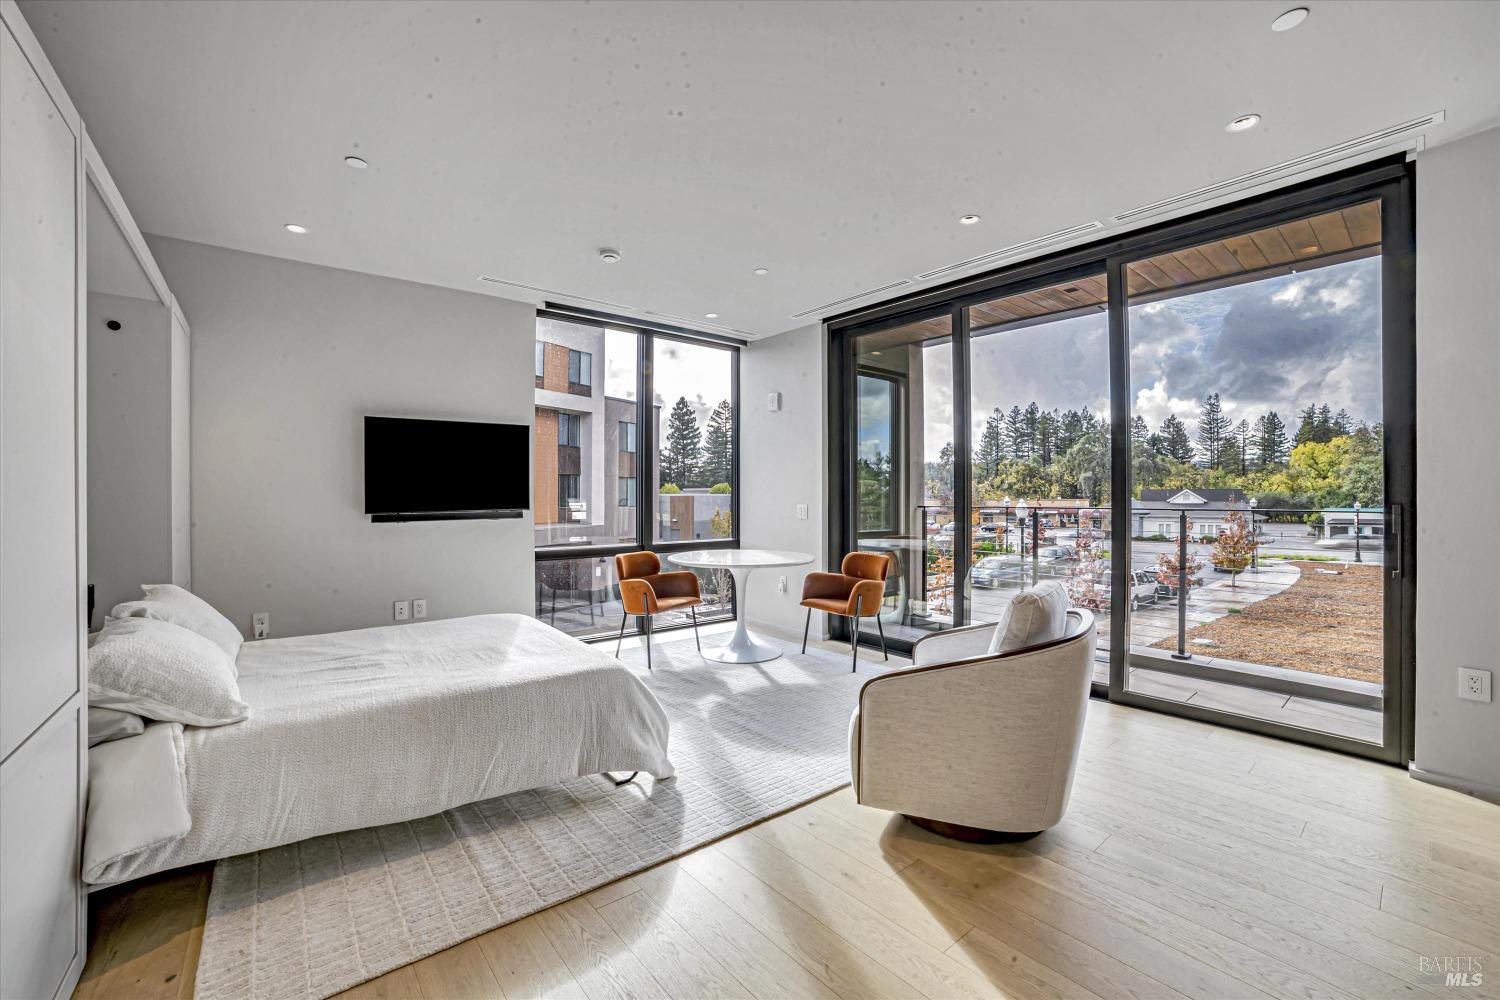
Furnished studio bedroom with a built-in bed, lounge chairs, and large windows.
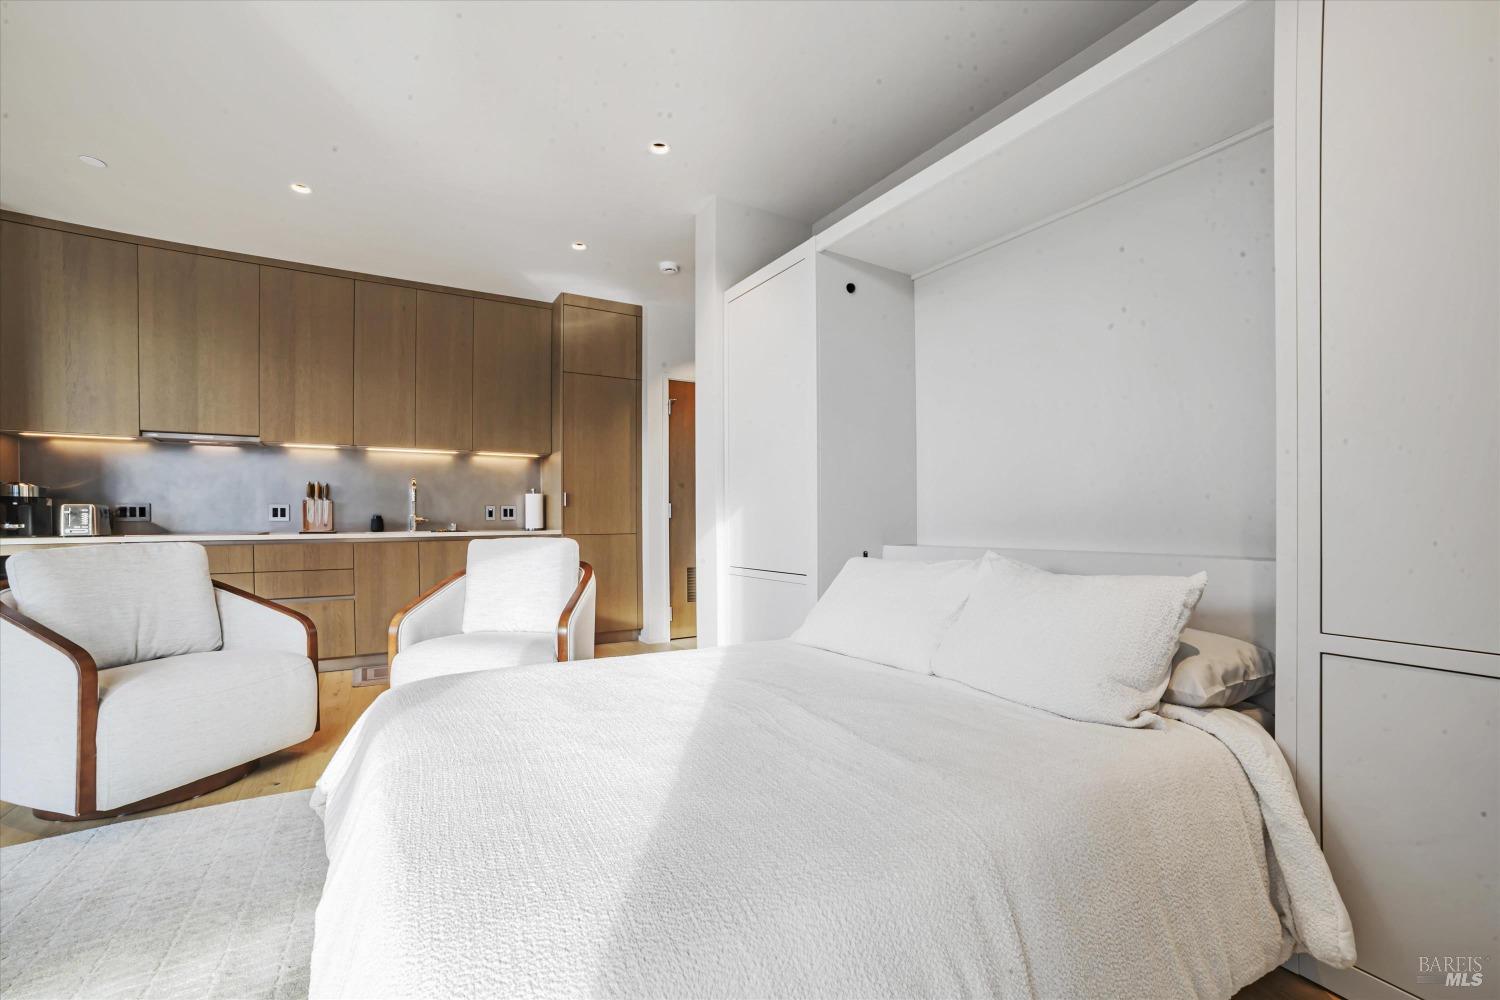
Bedroom with a large white bed, built-in storage, and a compact wood-cabinet kitchen.
Furnished bedroom with a white bed, round dining table, and floor-to-ceiling windows overlooking trees and nearby buildings.
Modern living area with floor-to-ceiling windows, a balcony, and a round dining table.
Modern condo living area with built-in cabinetry, lounge chairs, and floor-to-ceiling windows.
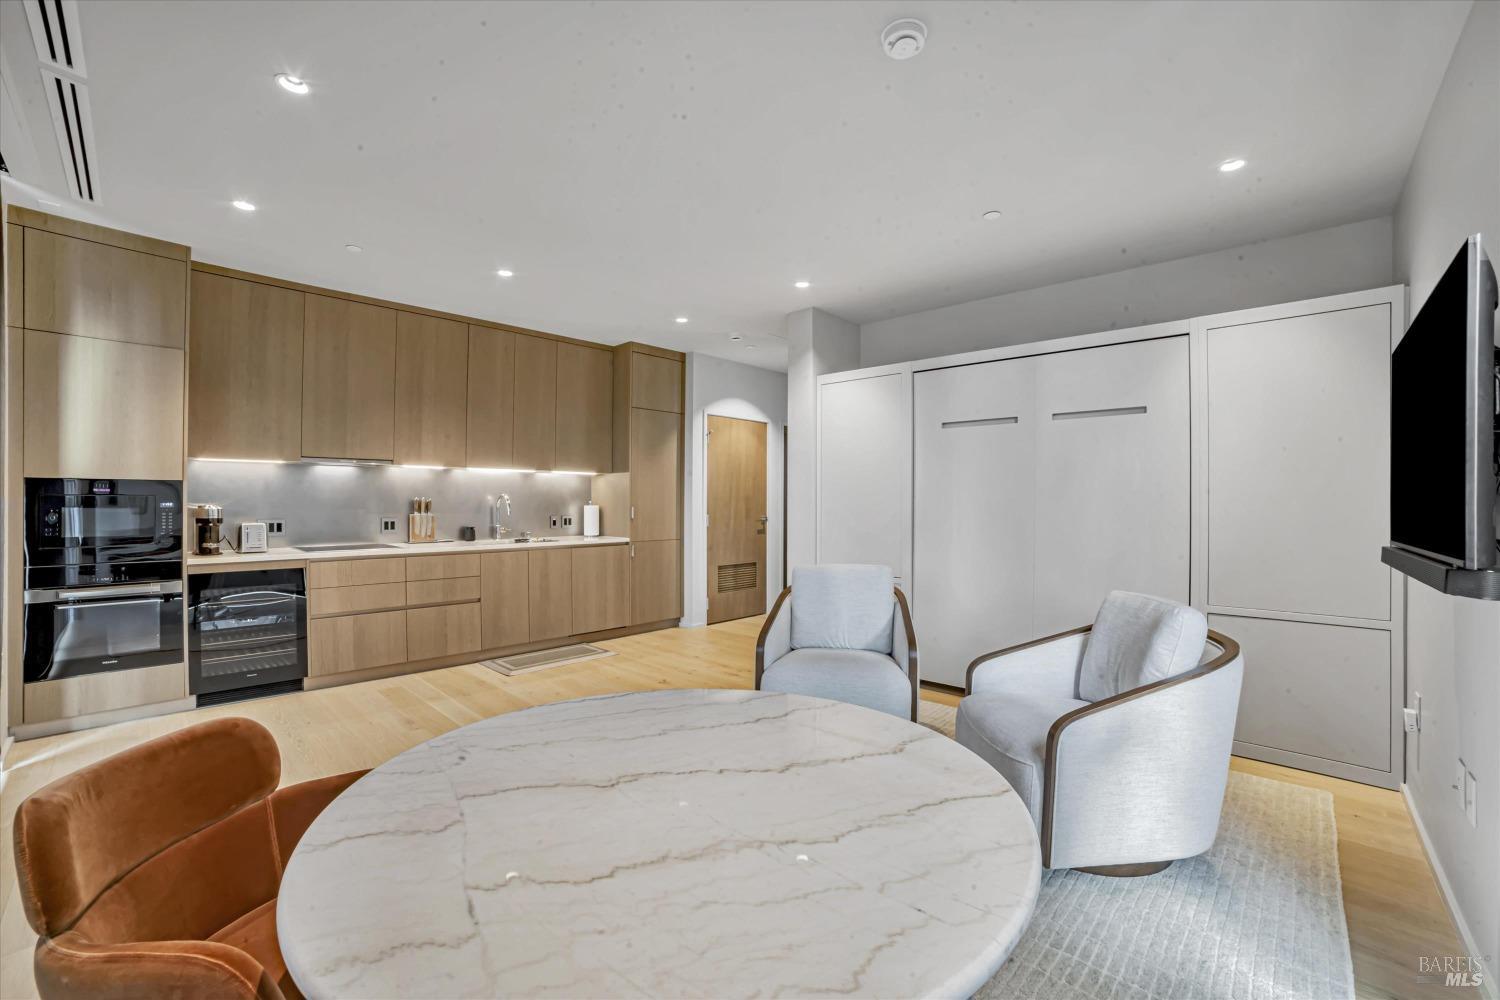
Modern kitchen and dining area with light wood cabinets, a round marble-look table, and upholstered chairs.
Open-plan kitchen and sitting area with light wood cabinetry and floor-to-ceiling glass doors overlooking trees.
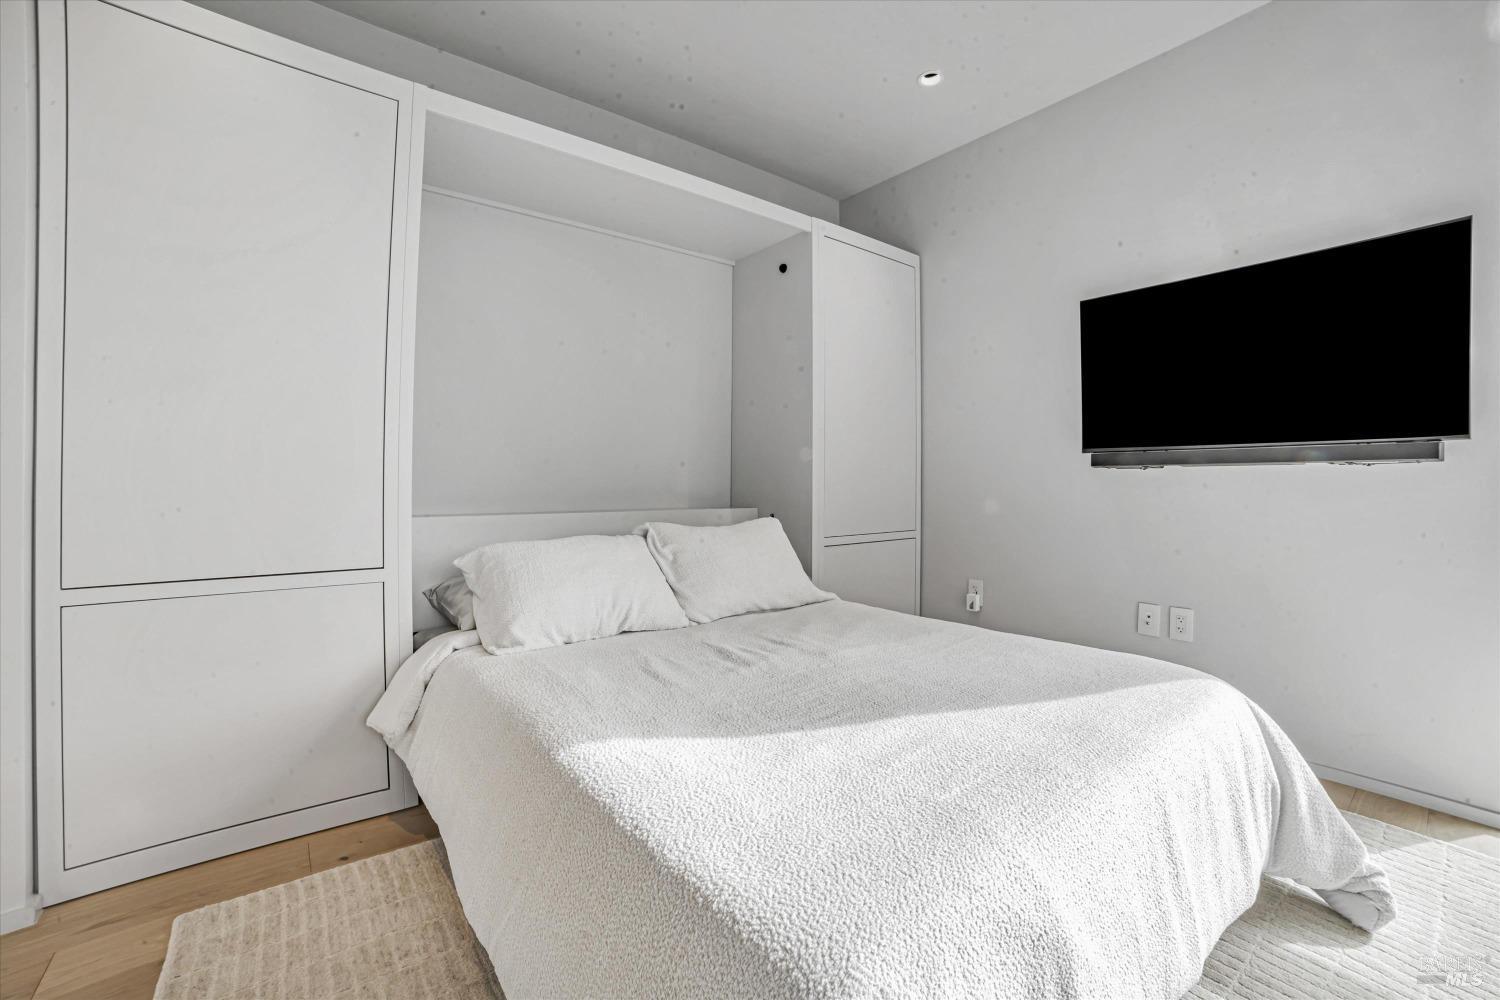
Modern bedroom with a white bed, built-in cabinetry, and wall-mounted television.
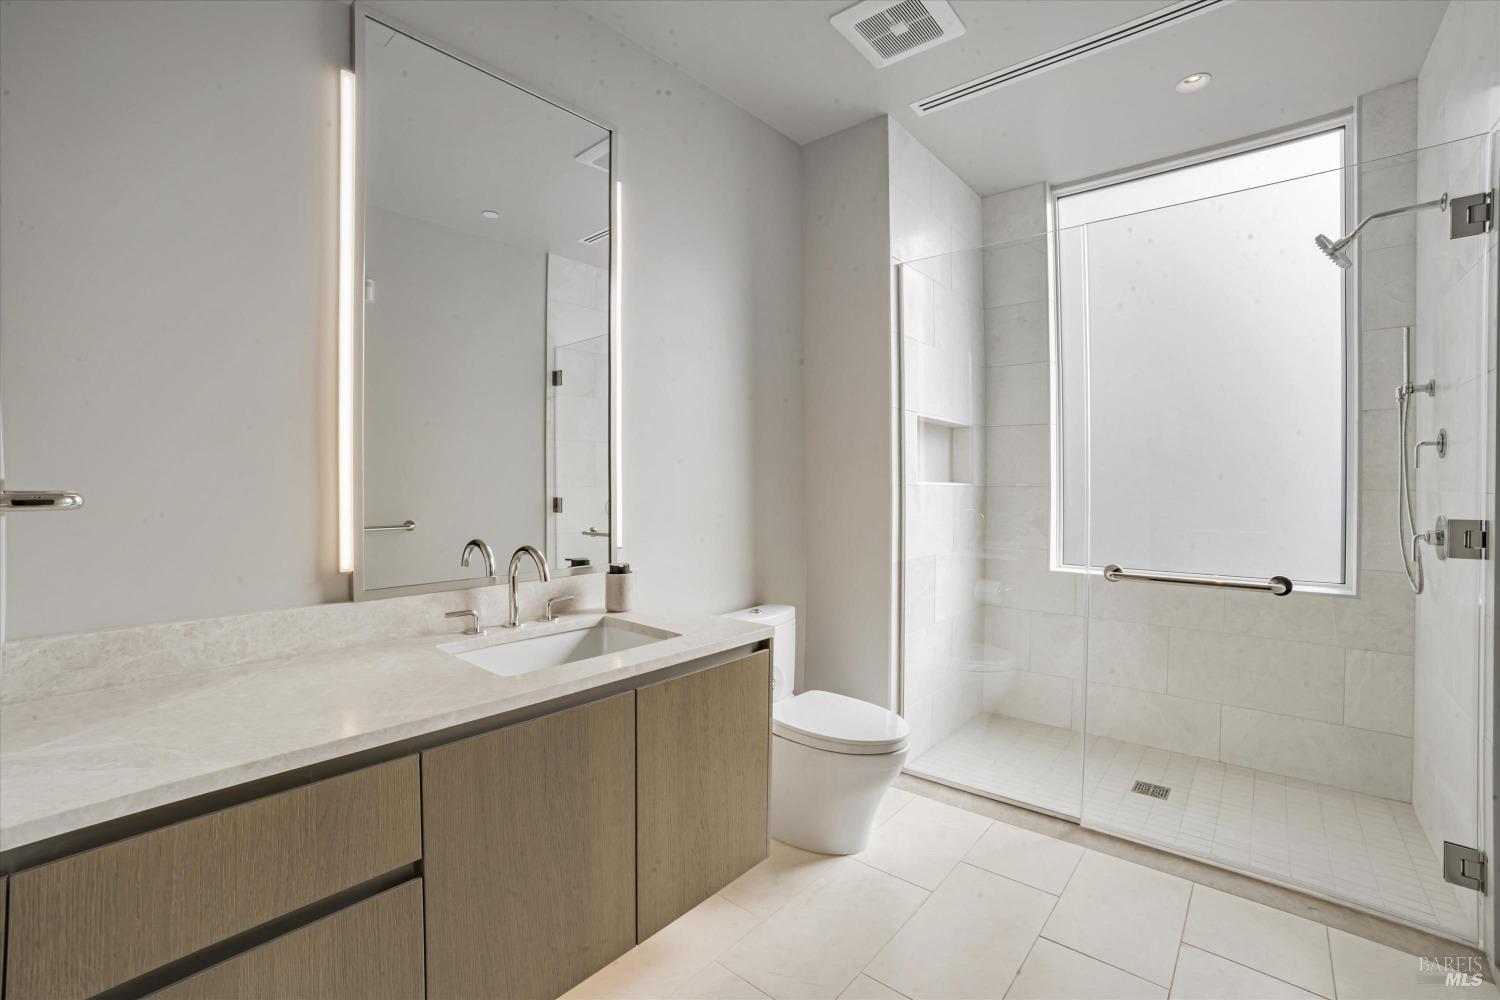
Modern bathroom with a wood-tone vanity and a glass walk-in shower with a grab bar.
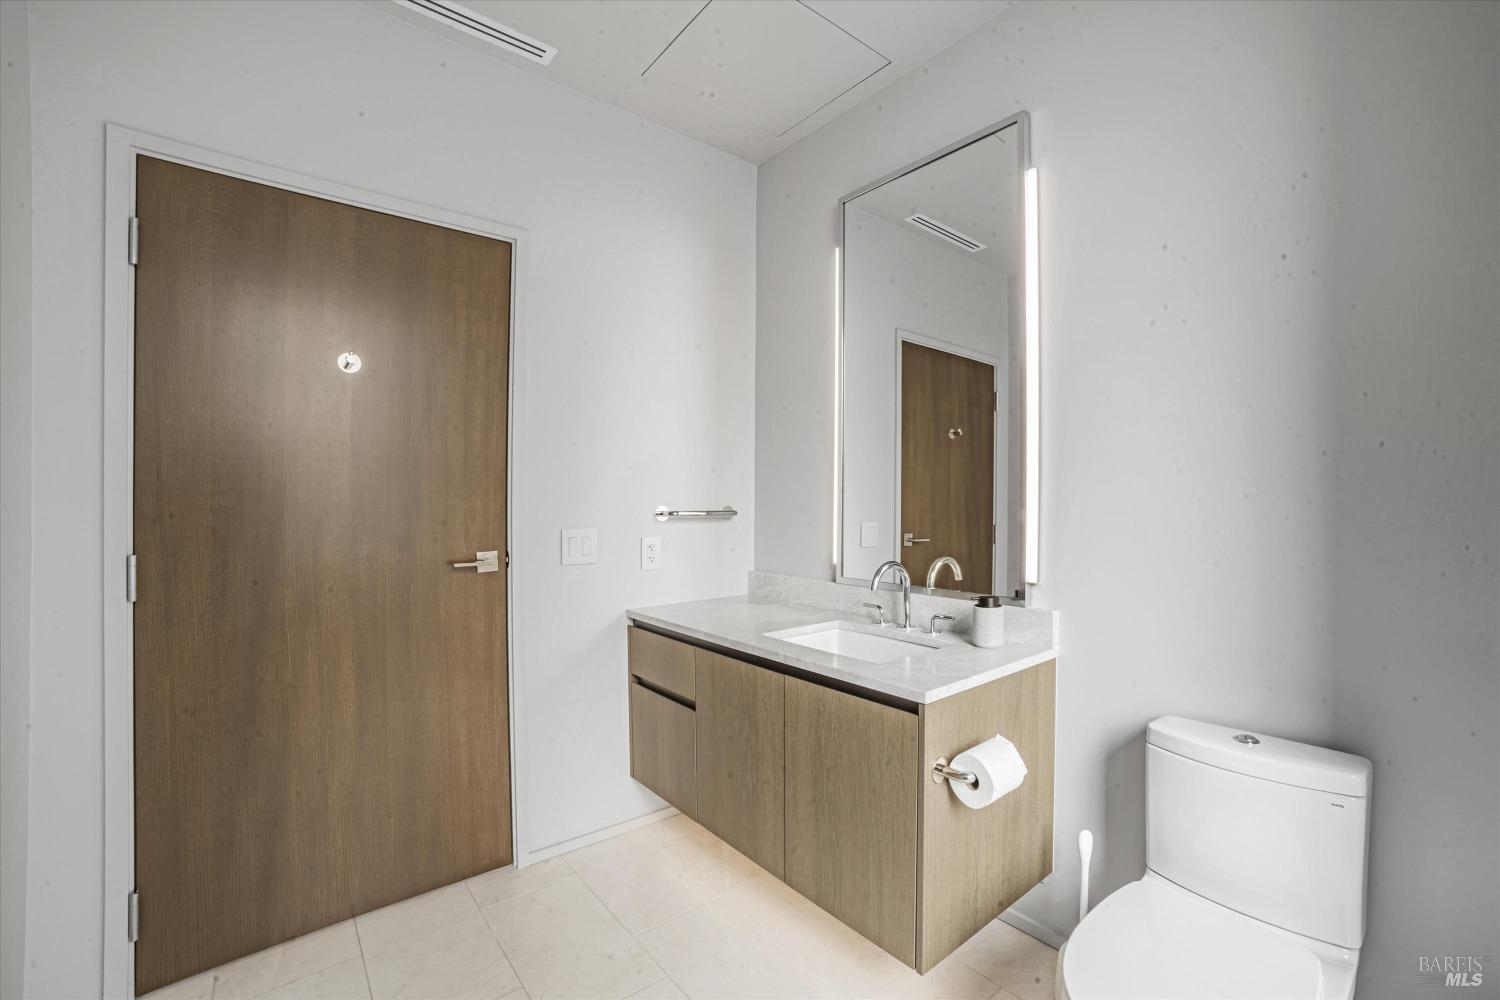
Modern bathroom with a floating wood vanity, illuminated mirror, rectangular sink, and toilet.
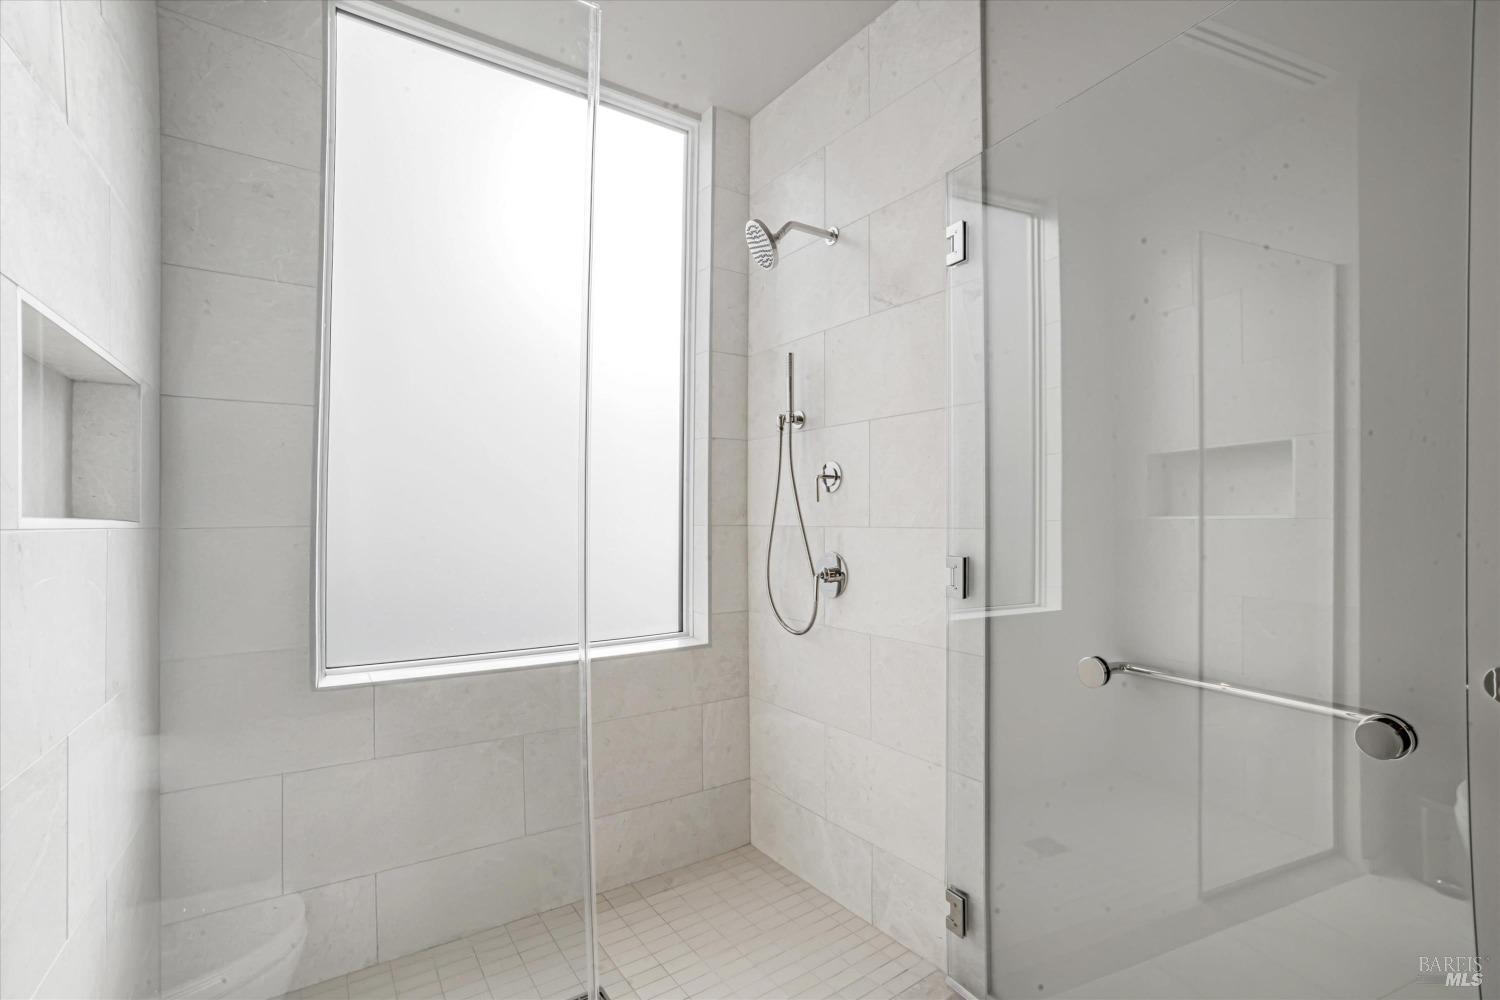
Walk-in tiled shower with a glass enclosure, handheld showerhead, built-in niches, and a frosted window.
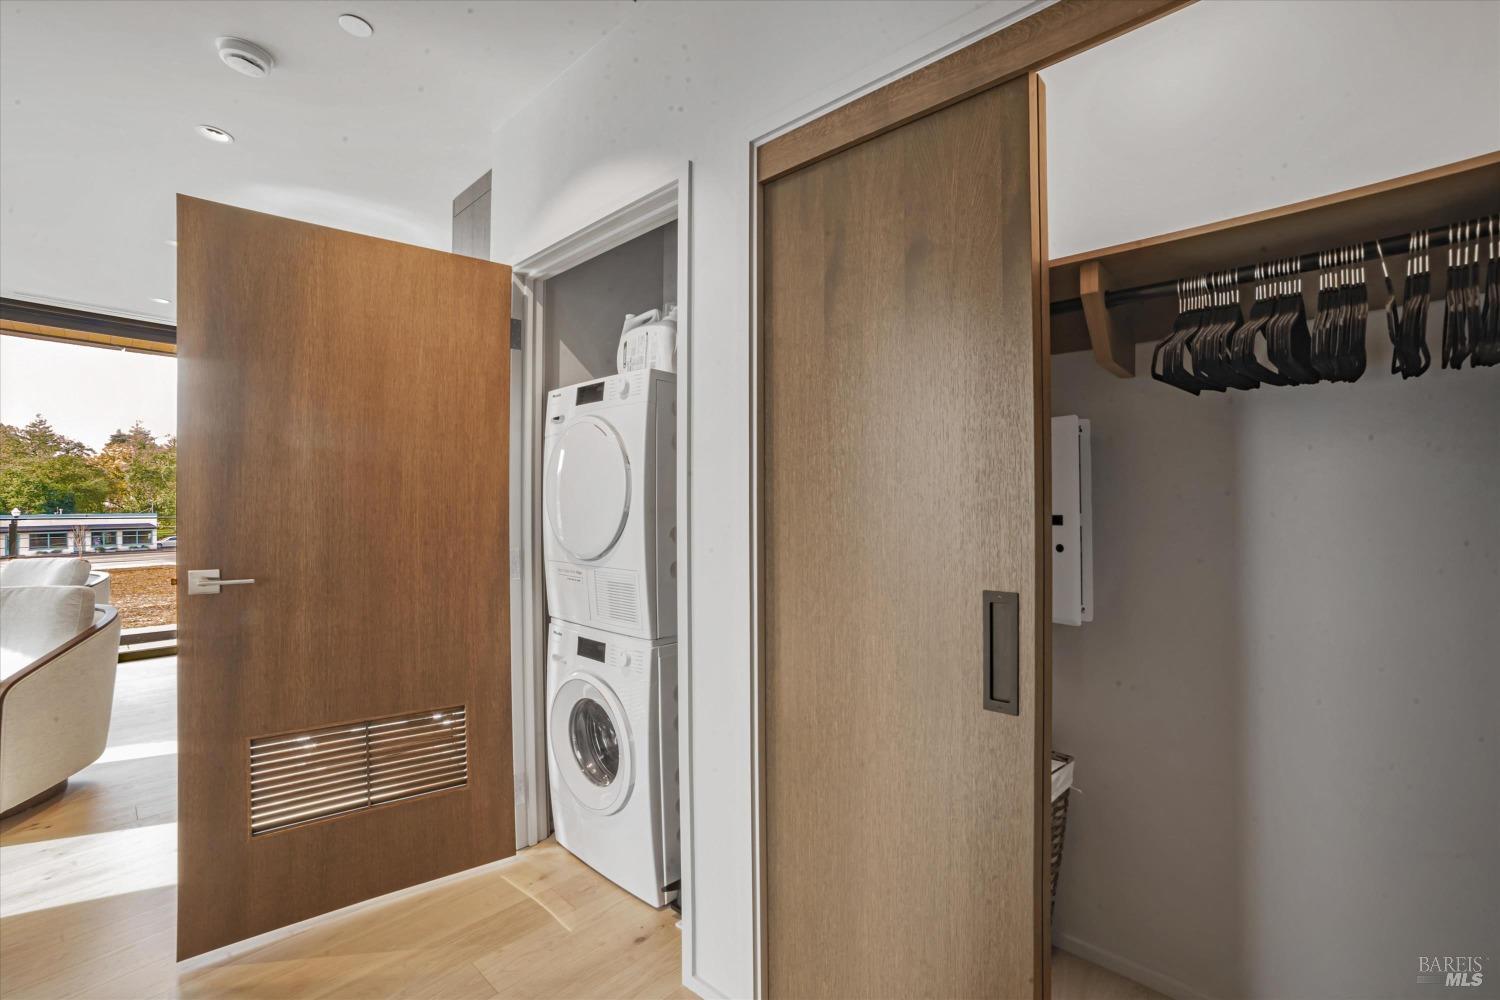
Laundry closet with stacked washer and dryer beside an open wardrobe with hangers.
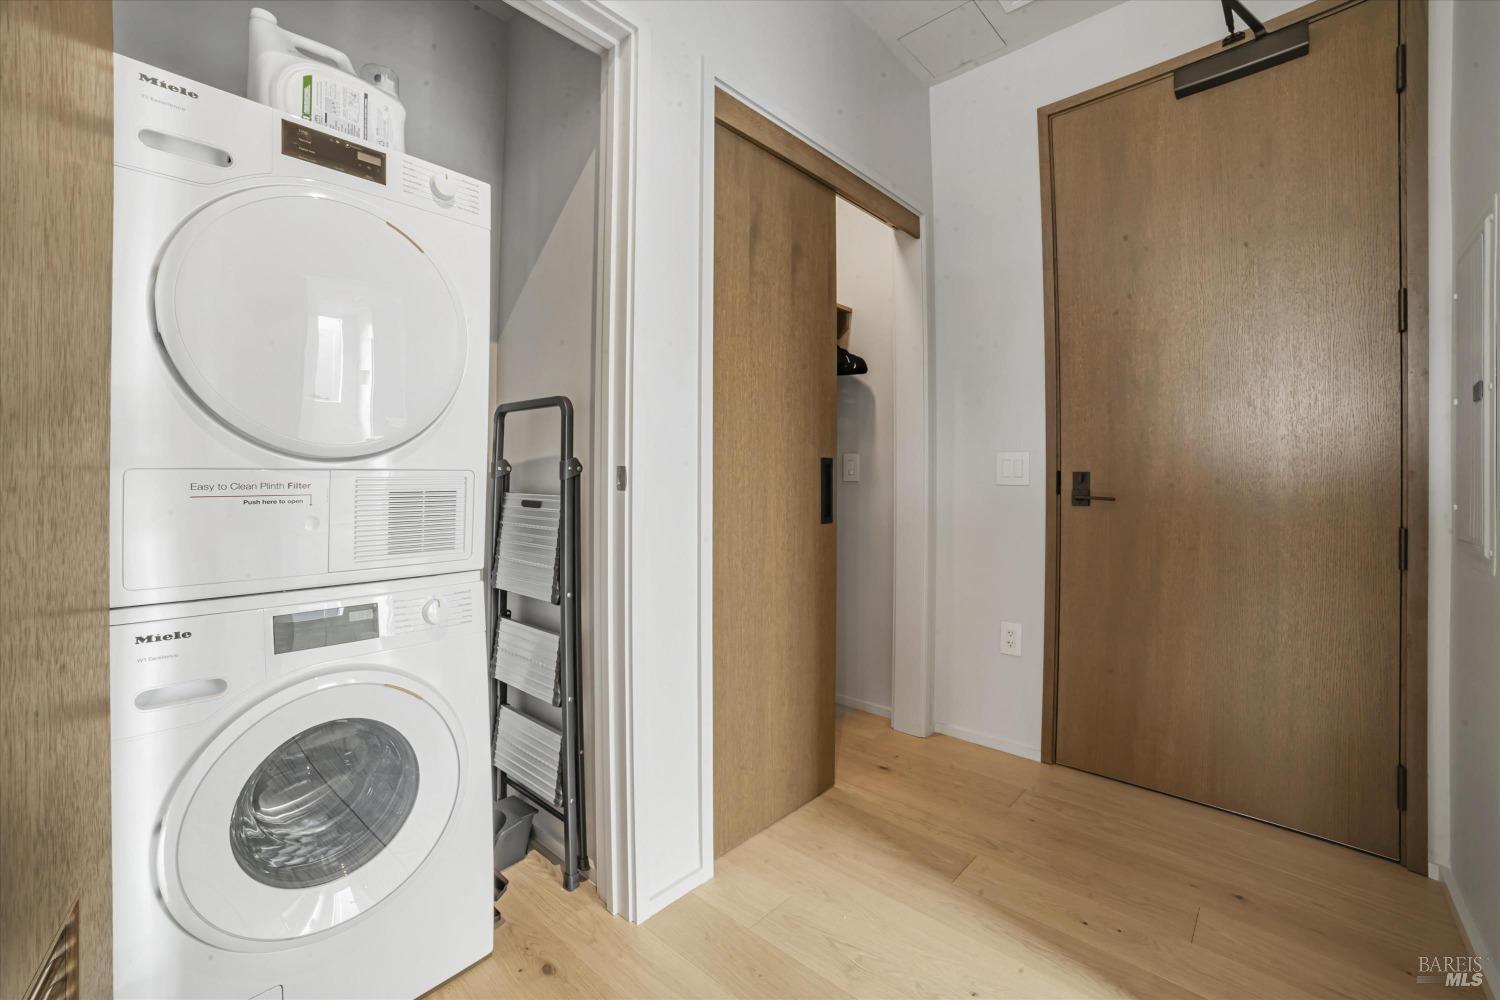
Laundry closet with stacked Miele washer and dryer beside a wood-doored entry hall.
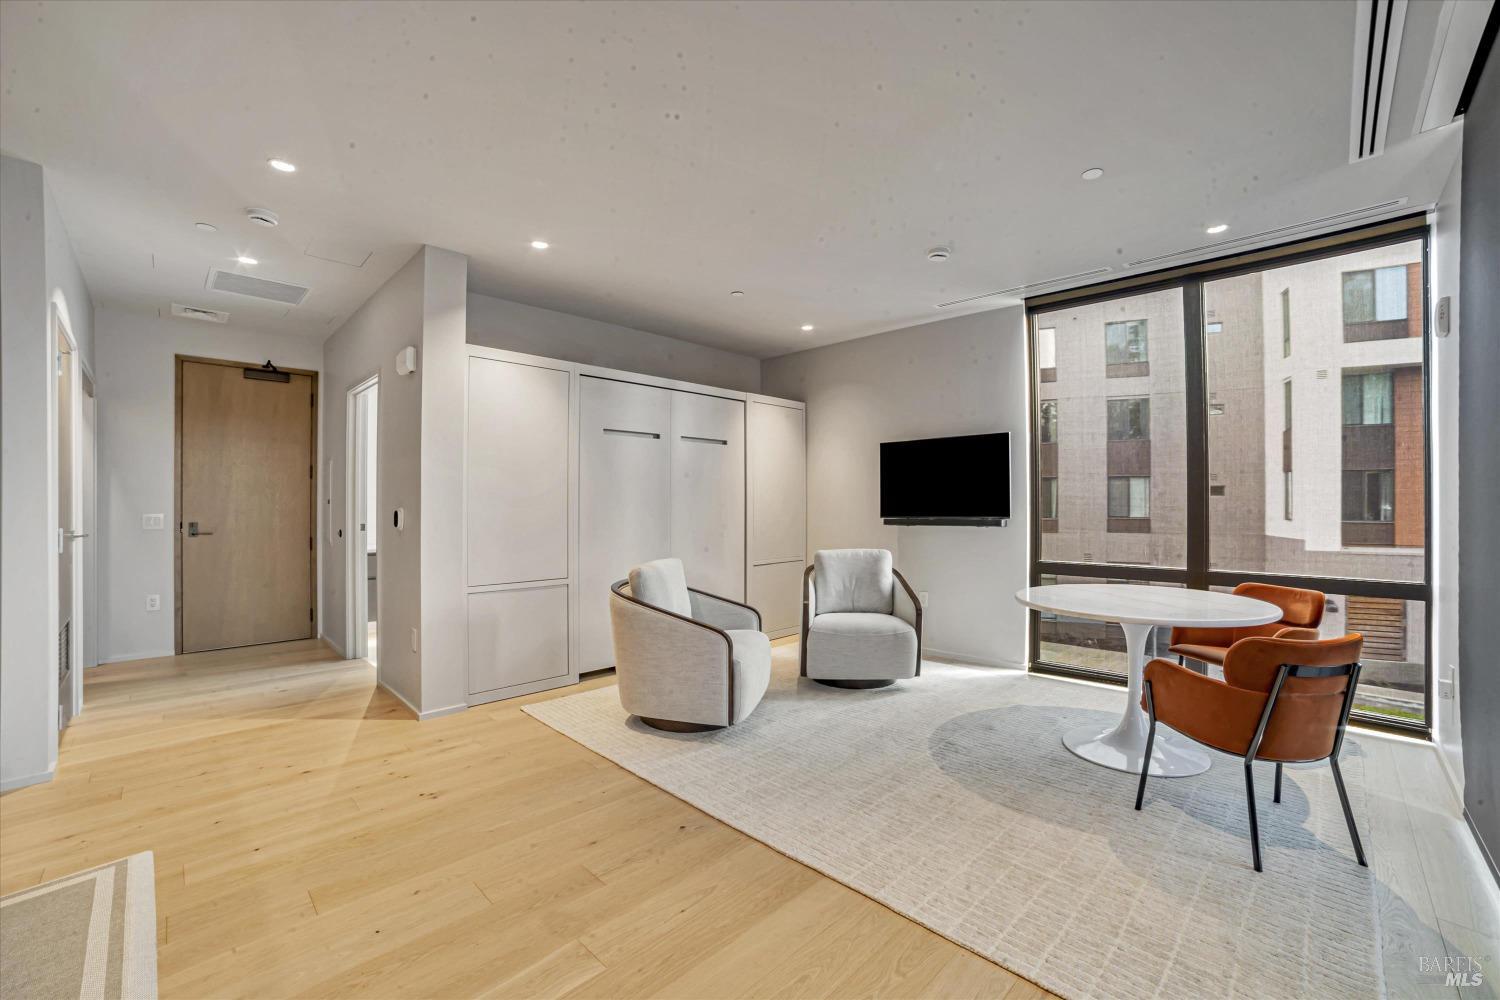
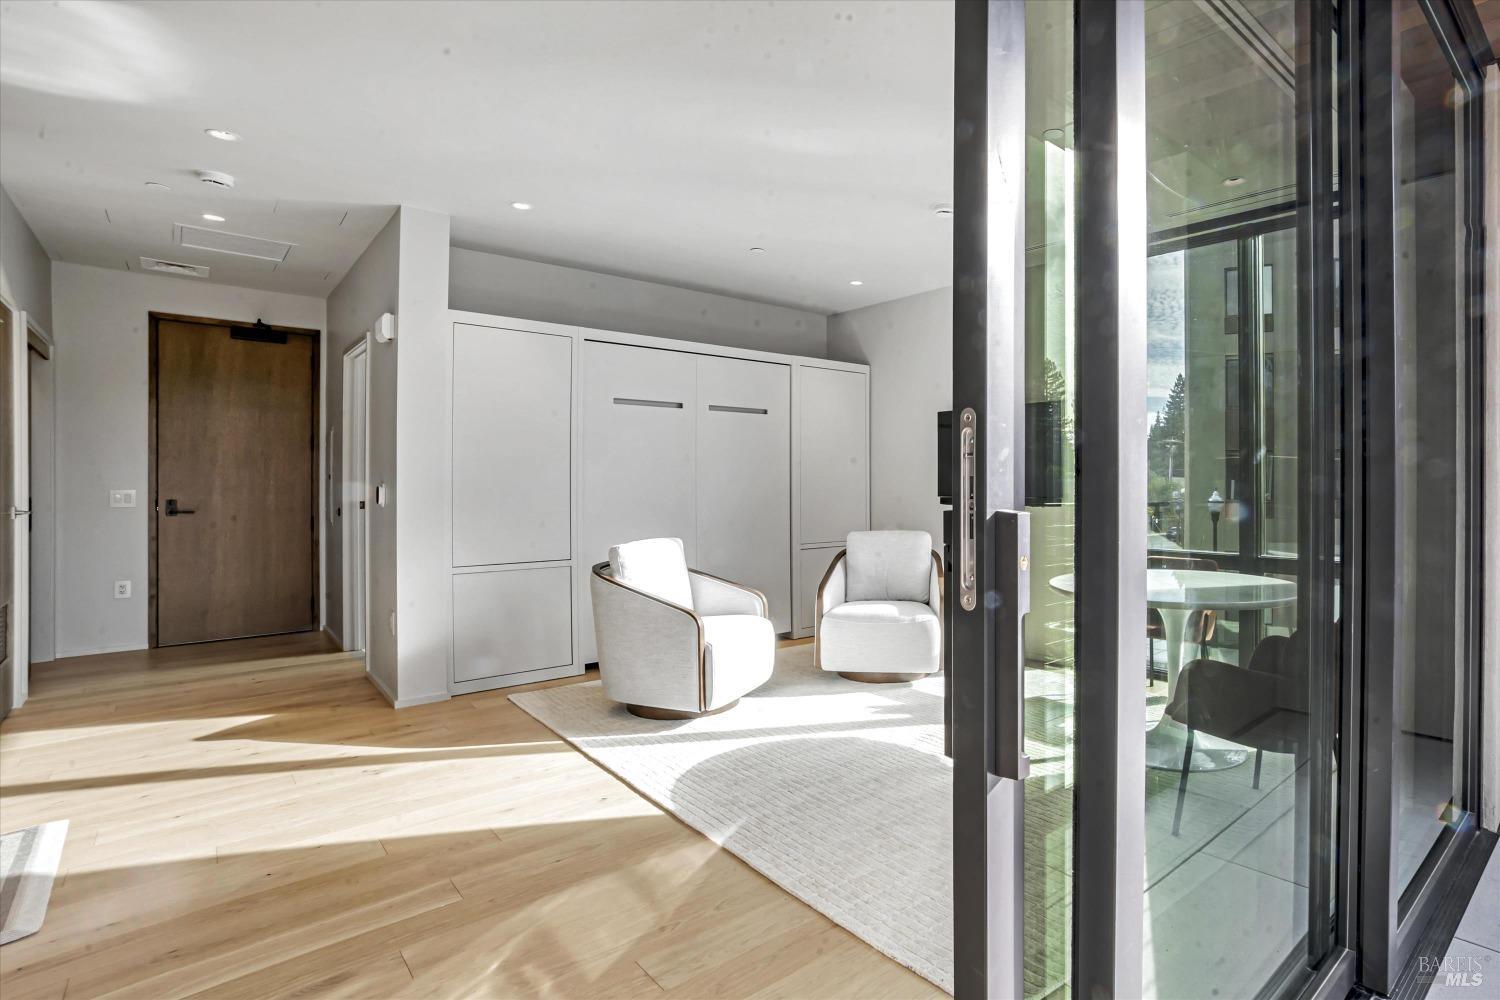
Furnished living area with white lounge chairs, fold-down bed cabinetry, and sliding glass doors.
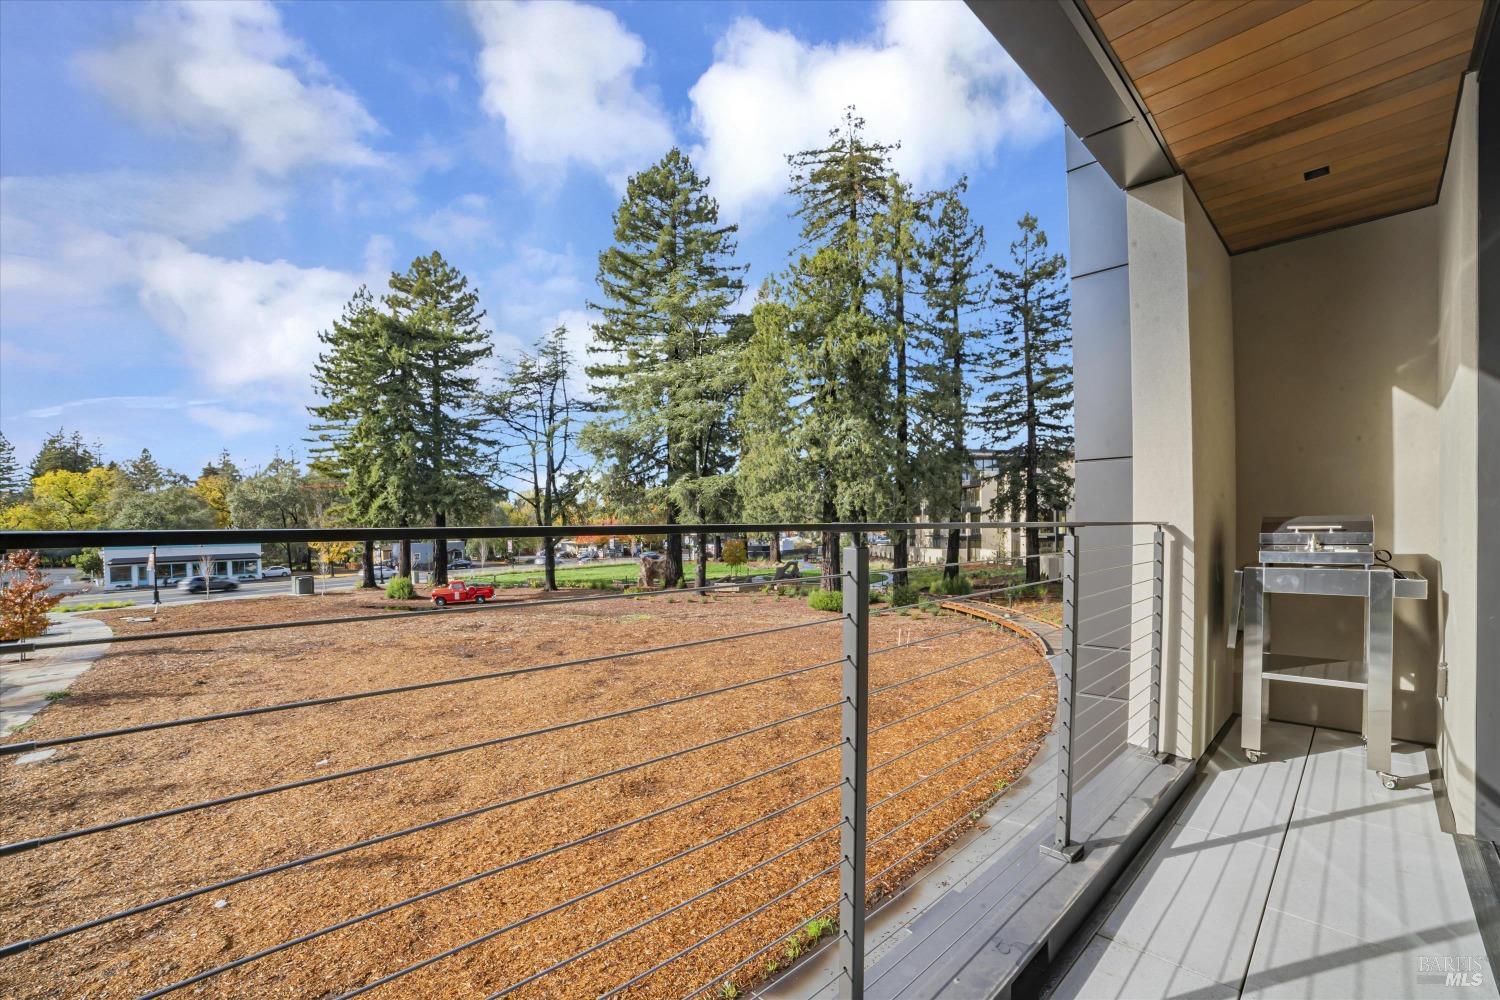
Covered balcony with cable railing and stainless steel grill overlooking tall trees and landscaped grounds.
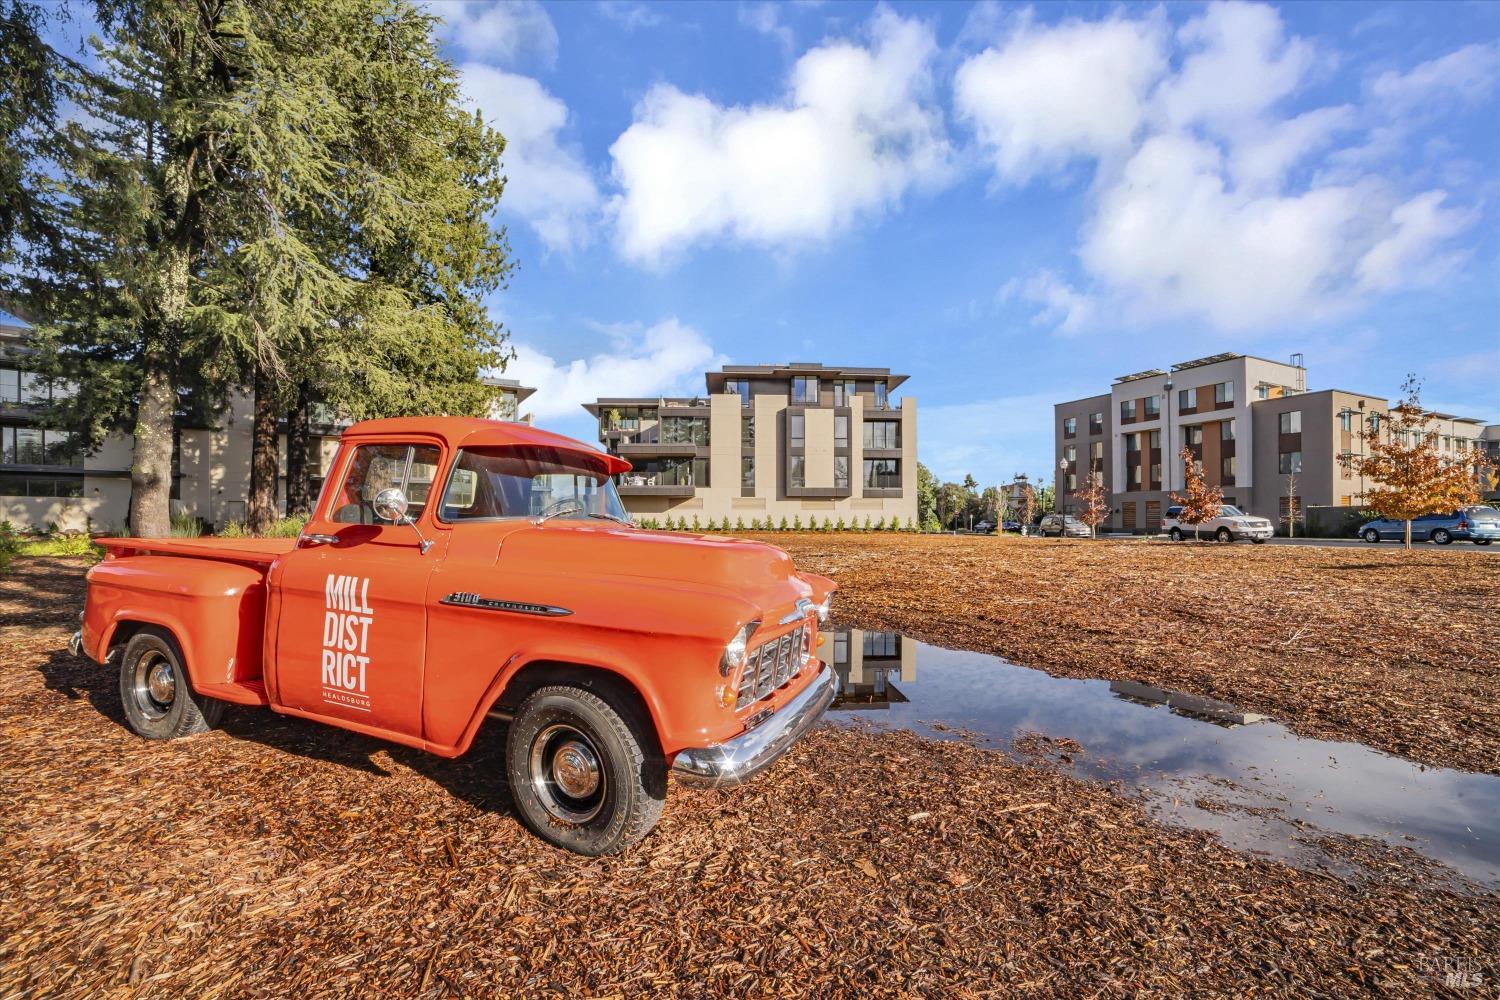
Modern apartment buildings behind an orange vintage pickup truck in an autumn landscape.
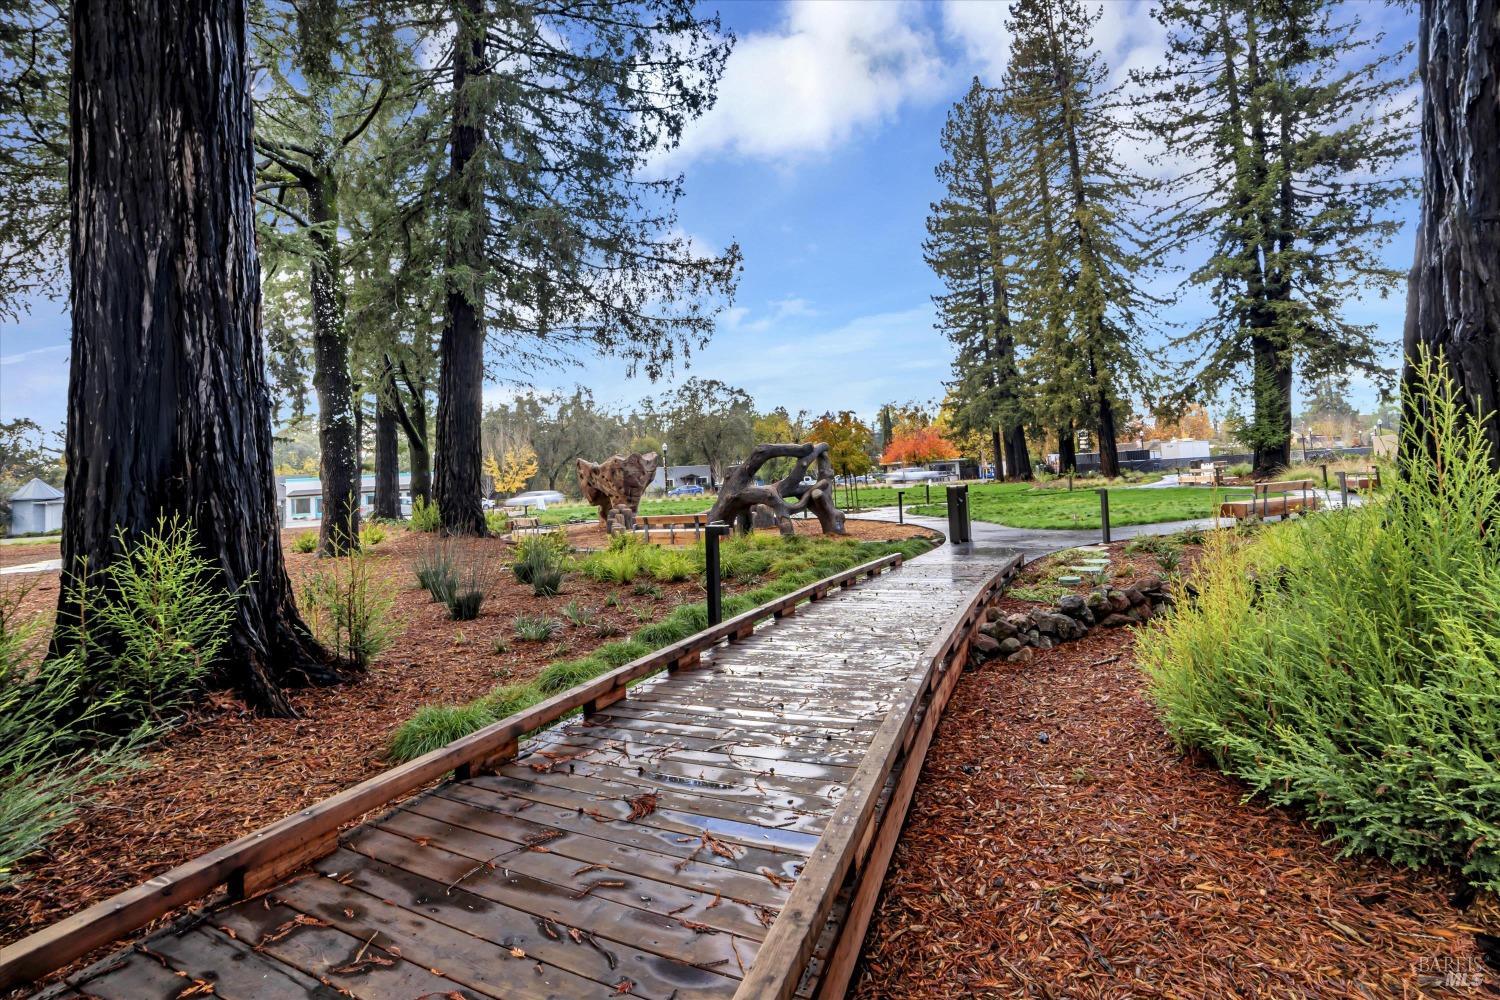
Wooden boardwalk winding through a landscaped park beneath tall trees, past large wooden sculptures.
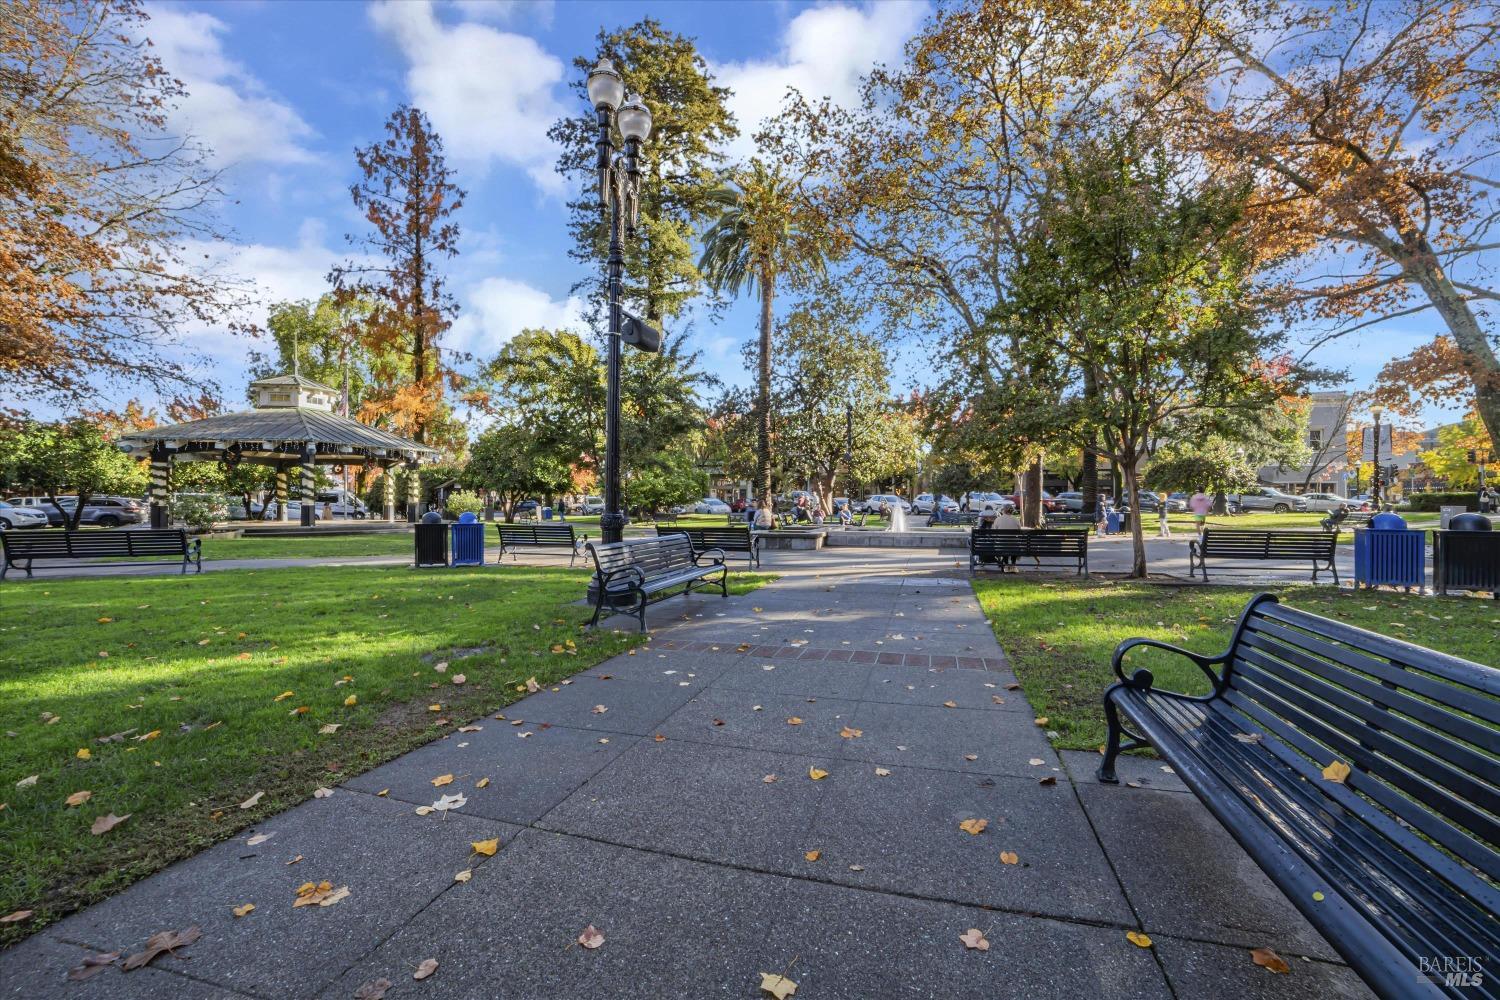
Tree-lined park plaza with benches, a gazebo, and a paved walkway.
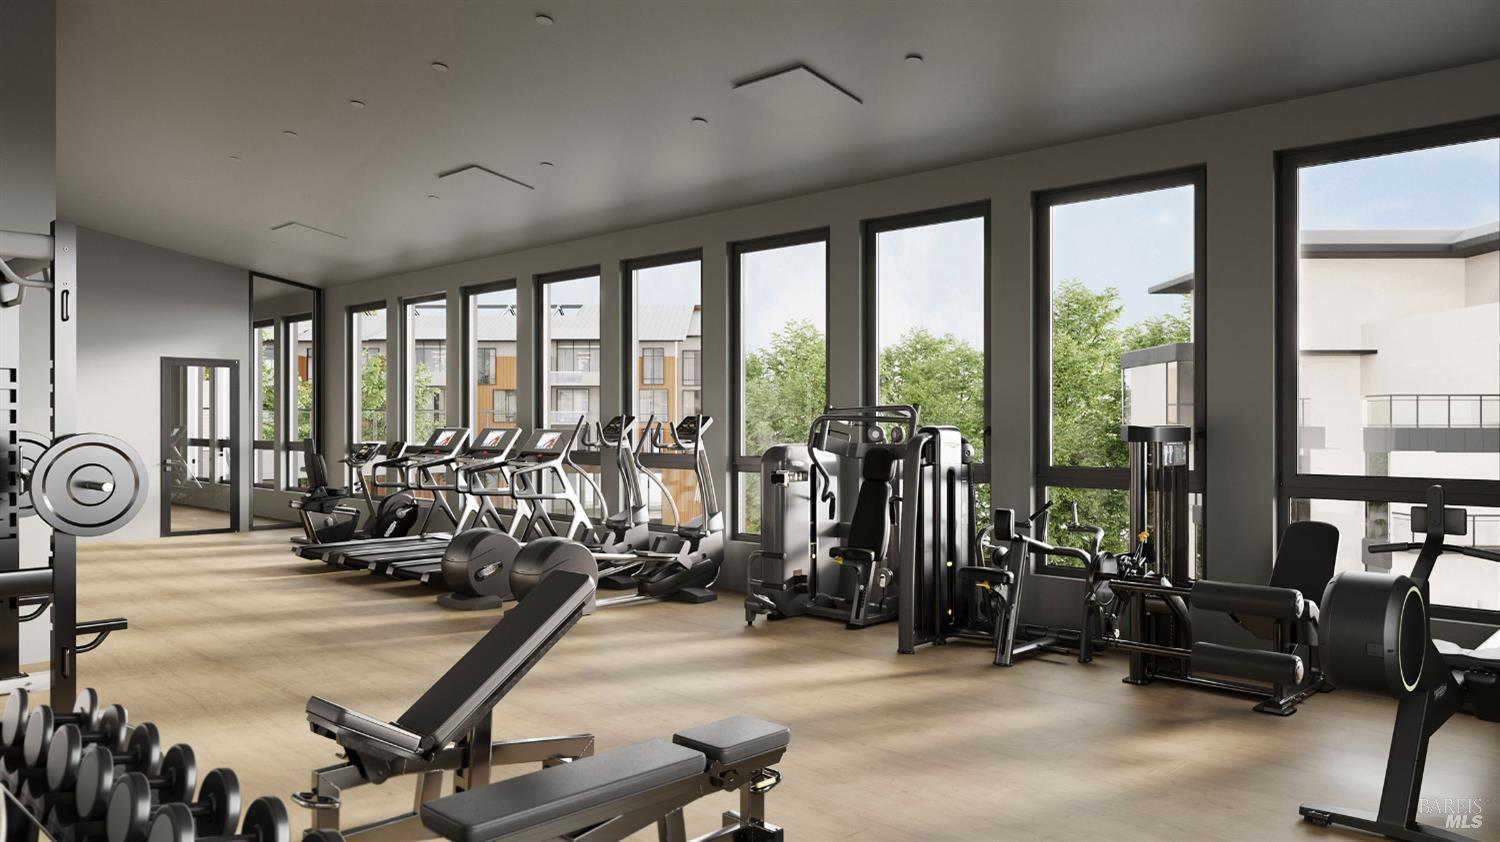
Fitness center with cardio machines, weight equipment, and tall windows overlooking trees.
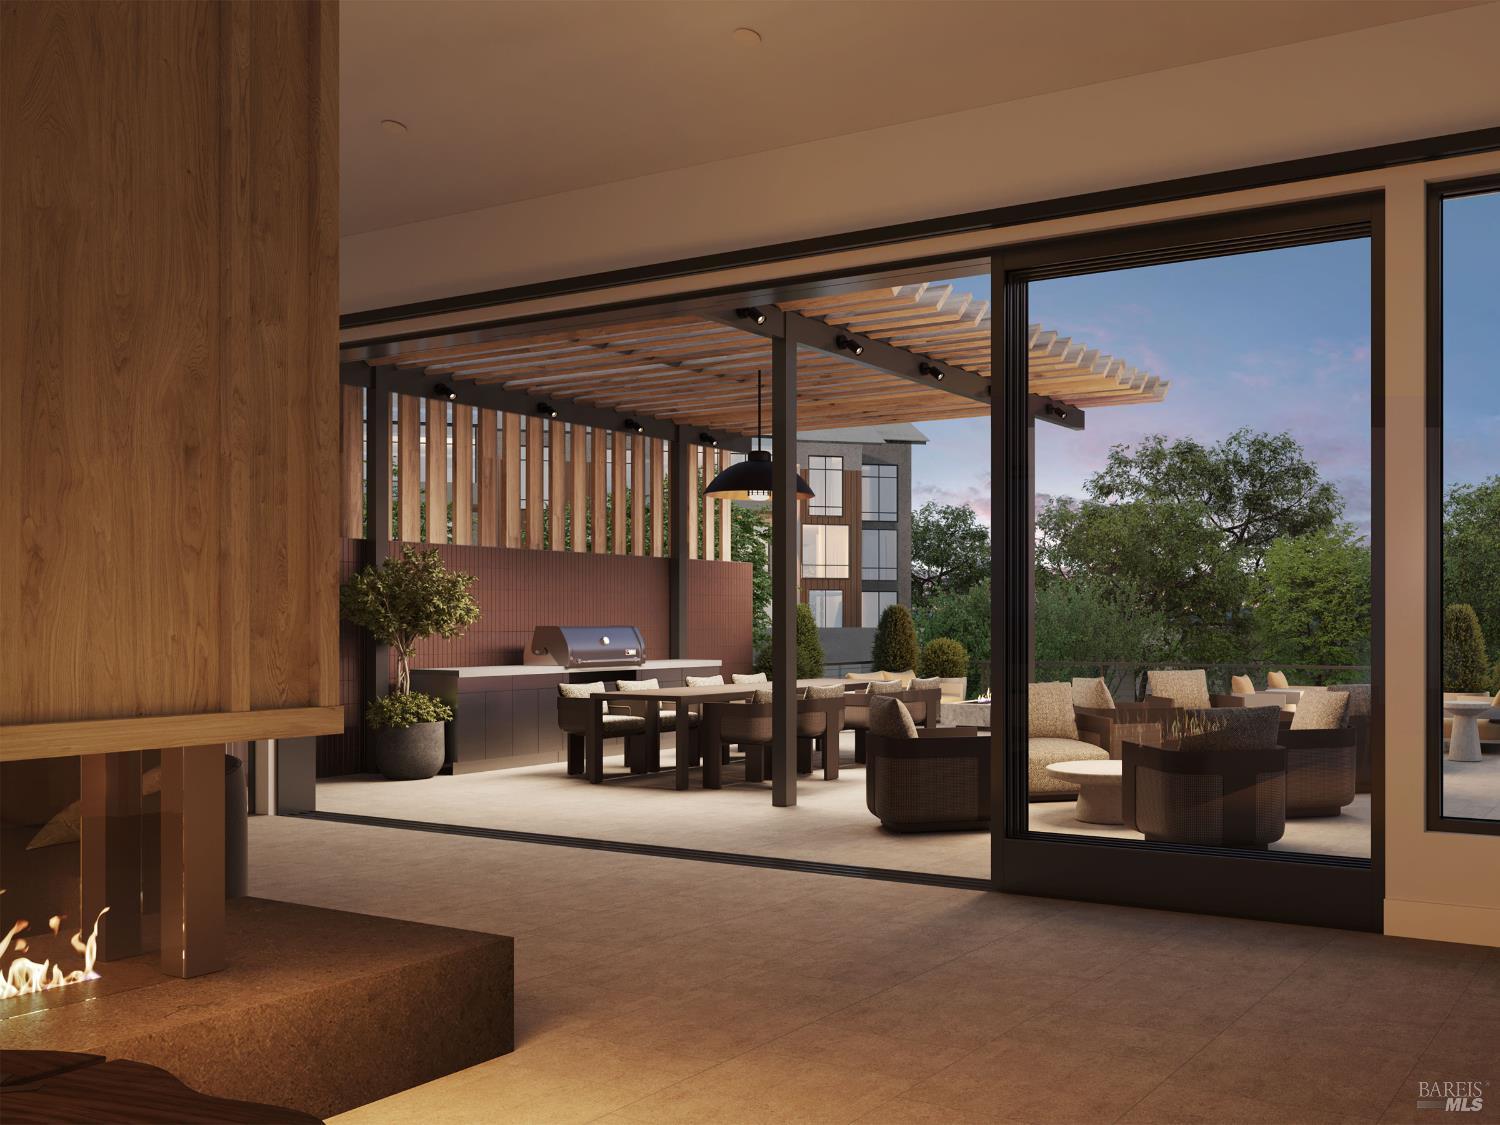
Modern living area opening onto a covered terrace with outdoor dining and lounge seating.
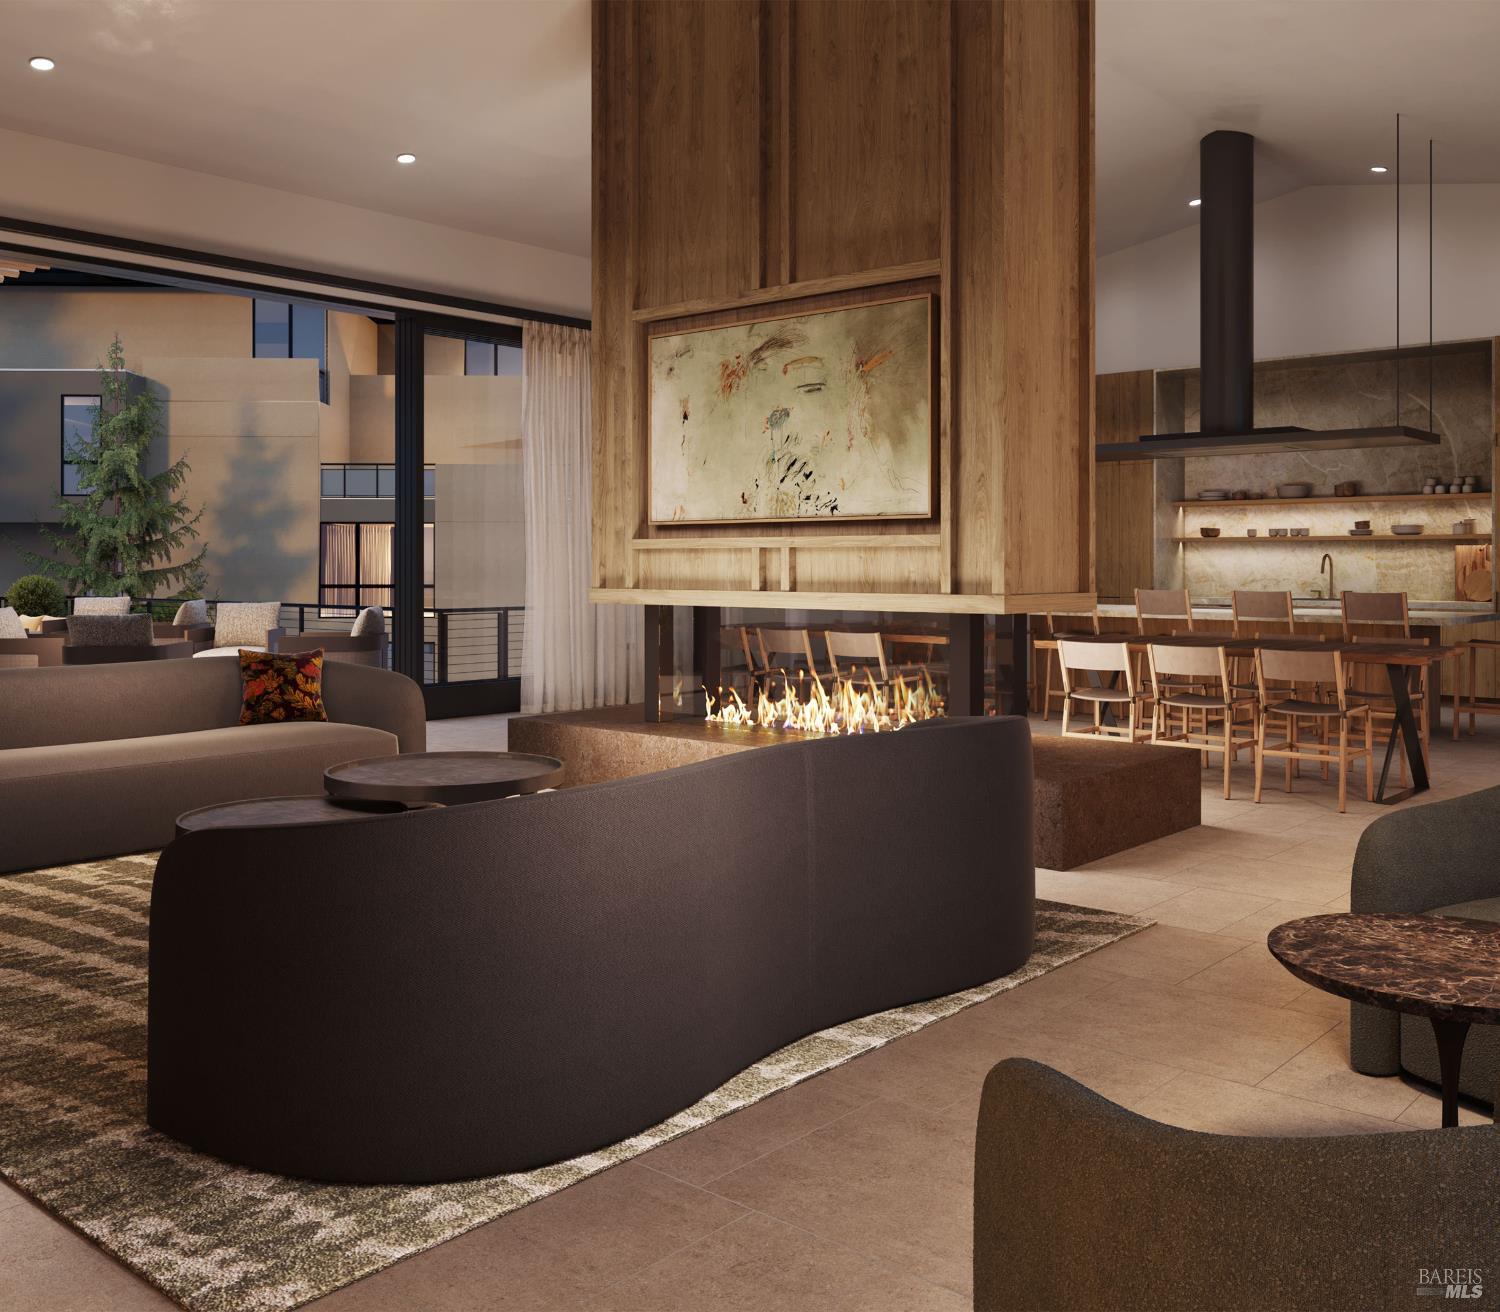
Open-plan living and dining area with a central wood-clad fireplace and floor-to-ceiling windows.
VIEW PHOTOS
$999,000

131 Sawmill Cir #203

1 Bath 503 Sq.Ft. 444 Sq.Ft.

Description

Located in Healdsburg's premier Mill District neighborhood, this impeccably designed studio in the Canopy collection offers an exceptional blend of style, function, and convenience just steps from the historic town plaza. Nestled among a preserved grove of redwoods and adjacent to a community park, this luxury residence is part of a one-of-a-kind development by world-renowned architects Olson Kundig. Inside, the space has been thoughtfully upgraded with a custom Murphy bed and built-in cabinetry that seamlessly integrates into the modern design, a mounted flat-screen TV with soundbar and subwoofer for a premium home entertainment experience, and electric car charging in the secure underground parking garage. Soaring ceilings and floor-to-ceiling windows bathe the home in natural light and offer tranquil views of the redwoods and park. Everything here is brand new, with high-speed internet, Wi-Fi, and refined finishes that elevate everyday living. Outside your door, enjoy immediate access to Healdsburg's celebrated food, wine, and outdoor lifestyle. Whether you're seeking a stylish wine country getaway or a turnkey pied-a-terre in one of Sonoma County's most desirable communities, Unit 203 at 131 Sawmill Circle offers an unmatched opportunity to live in the heart of it. Also included is the Poolhouse. The Poolhouse is a private social, health and wellness facility, located just steps from Canopy. Centered around a private lap pool and expansive pool deck, The Poolhouse is for the exclusive use of Mill District residents a place where they can refresh, relax, socialize, and entertain.

Share Property

Location

131 Sawmill Circle Unit: #203, Healdsburg, CA 95448

Status

For Sale
Jess Young

Jess Young

TITLE

Owner / Founder

Property Amenities

Interior
Laundry room Washer/Dryer Stacked Included
Appliances Built-In Electric Oven, Built-In Freezer, Built-In Refrigerator, Dishwasher, Disposal, Electric Cooktop, Range Hood, Microwave, Wine Refrigerator
Full Bathrooms: 1
Area & Lot
Lot Area 444 Sq.Ft.
Living area 503 Sq.Ft.
MLS® ID 325040432
Year Built 2024
Type Condo
Status For Sale
Exterior
Stories 1
Pool Built-In, Community
Air conditioning Central Air, Multi Zone
Heat type Central, Electric
Water Source Public
Garage Space 1.0
Sewer Public Sewer
Parking Assigned, Electric Vehicle Charging Station(s), Garage Door Opener, Guest, Private, Underground
Lot Features Close to Clubhouse, Garden, Landscape Misc
Utilities Internet Available, Public
Finance
Sales Price $999,000
HOA Fees $710 monthly
Apartment community pool courtyard with shaded lounge chairs and contemporary buildings.

Schedule a Showing

We would love to show you our beautiful property. Please select your preferred date and time below. An agent will be in touch shortly to confirm your appointment.

Schedule a Showing

We would love to show you our beautiful property. Please select your preferred date and time below. An agent will be in touch shortly to confirm your appointment.

Thank you for your interest in 131 Sawmill Circle Unit: #203, Healdsburg, CA 95448. We are reviewing your request and will be in touch shortly!

Mortgage Calculator

Estimate your monthly mortgage payment, including the principal and interest, property taxes, and HOA. Adjust the values to generate a more accurate rate.

All estimates are provided for informational purposes only. Actual amounts may vary.
$0,000 Your Payment 20 15 65
$0,000 Your Payment

Sonoma County

Expert Guidance is Just a Conversation Away

Working with Golden Thread Real Estate means more than just buying or selling a home—it means experiencing a higher level of service. Contact Us Today!