Leave a Message

Thank you for your message. We will be in touch with you shortly.

Home Search
White two-level house with a screened porch, exterior stairs, red door, and tree-shaded patio.
Two-story white home with a screened upper porch and a furnished, fenced patio.
White two-story home with a screened balcony, red front door, carport, and fenced yard.
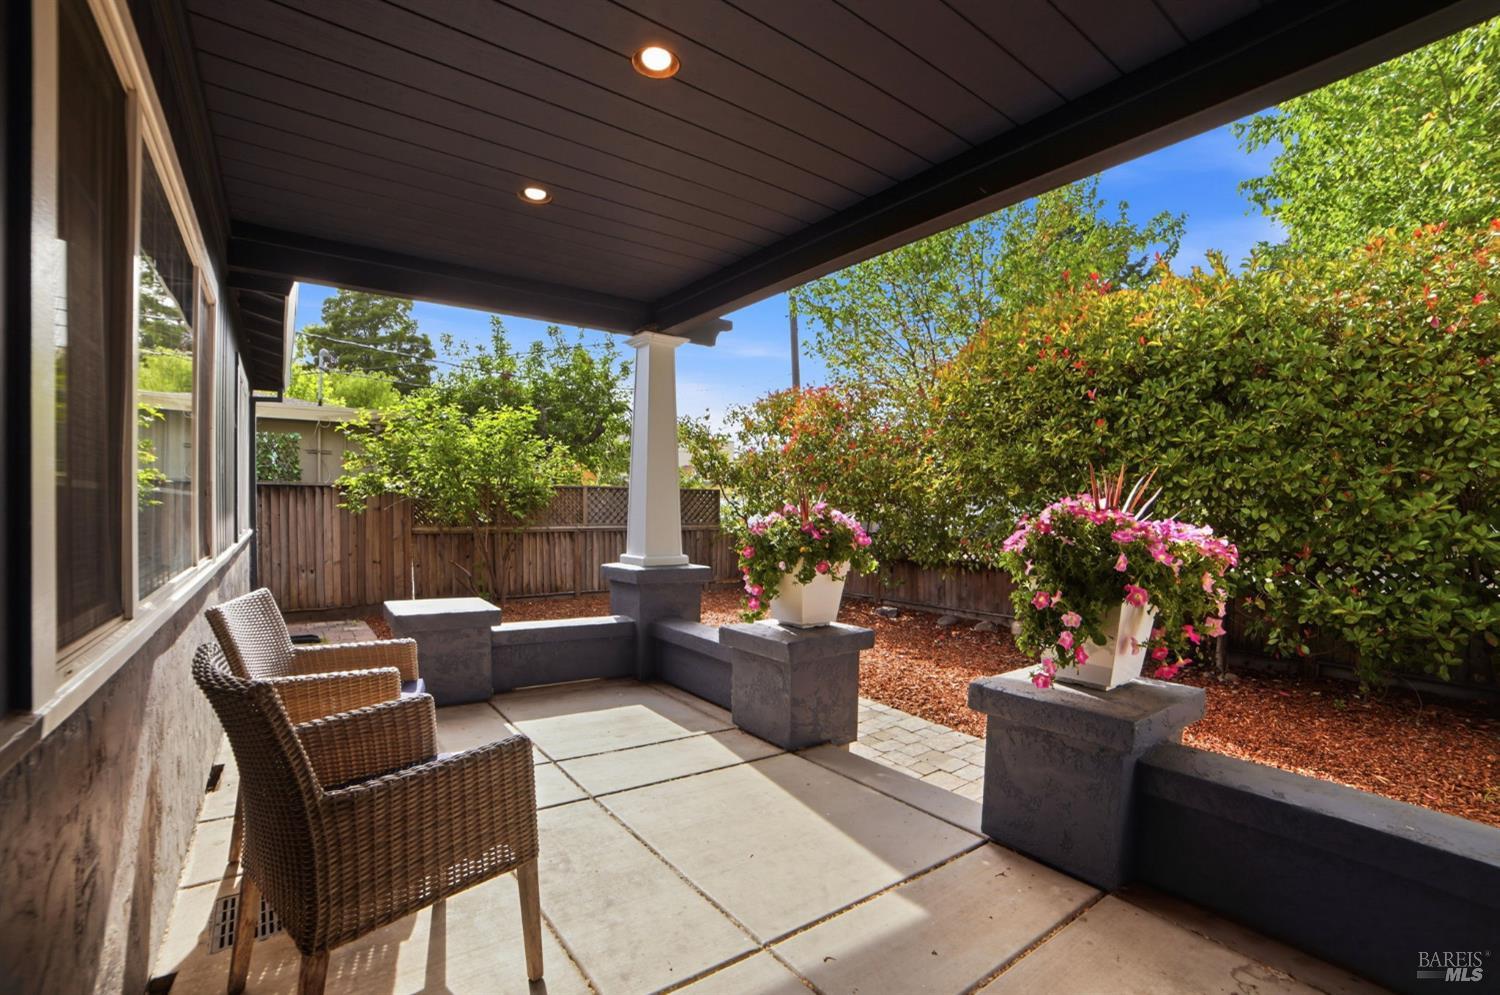
White split-level home with a covered porch, red door, attached garage, and fenced deck.
Living room with a green sectional, open kitchen, and vaulted wood-beam ceiling.
Living room with a vaulted wood ceiling, large windows, and green sofa.
Living room with exposed wood ceiling, green sectional, and windows overlooking an enclosed sunroom.
Living room with a vaulted wood ceiling, exposed beams, green sectional, and bookshelves behind a railing.
Bright interior and enclosed sunroom with bar seating, exposed beams, and a distant mountain view.
Kitchen sink with pale blue tile backsplash, white cabinets, and a window overlooking greenery.
Kitchen with white cabinets, blue tile backsplash, checkerboard floor, and exposed wood ceiling beams.
Kitchen with butcher-block counters, checkerboard floor, and a high wood-plank ceiling with exposed beams.
Kitchen with vaulted wood ceiling, blue tile backsplash, checkered floor, and laundry appliances.
Bedroom with green walls, exposed wood ceiling, white-trimmed windows, and a checked duvet.
Bedroom with a wood-plank ceiling, deep green walls, a large bed, and windows overlooking trees.
Bedroom with green walls, a vaulted wood ceiling, and a bed beneath geometric wall shelves.
Bedroom with green walls, a vaulted wood ceiling, and a wooden dresser beside the window.
Bedroom with a vaulted wood-plank ceiling, low bed, toy storage, and zebra-pattern rug.
Bedroom with an exposed wood ceiling, toys, and a child-sized easel.
Bedroom with a wood-plank ceiling, white closets, and a bed beside a large window.
Basement recreation room with a carpeted staircase, small sofa, treadmill, and dumbbells.
Interior workout room with exercise equipment, a television, wood paneling, and large windows.
Workout room with Peloton bike and treadmill beside a large window overlooking trees.
White-sided house exterior with a red entry door, dark trim, and two windows.
Bright bathroom with a double-sink vanity, dark wood cabinets, bronze-framed mirrors, and potted plants.
Bathroom with a white subway-tile tub surround, black fixtures, and a white shower curtain.
Enclosed porch with exposed beams, wood flooring, and broad windows overlooking trees and distant mountains.
Raised outdoor deck with a tan canopy and metal chairs among mature trees.
Wooded backyard with a white outbuilding, stone retaining walls, paved patio, grill, and covered deck.
Raised backyard deck with green patio chairs beneath a shade canopy, surrounded by trees and stone retaining walls.
White outbuilding with black-framed windows among mature trees, behind a stone retaining wall.
White detached outbuilding beside a stone-edged path, framed by mature trees and dense shrubs.
Fenced backyard with wooden steps leading to a gate, an outbuilding, and a green-shingled house.
Wooded property driveway bordered by mature trees, fencing, and a small modern outbuilding.
Wooded yard with a wire-mesh enclosure, small outbuilding, and house partly visible among the trees.
Wooded sloping property with a dirt clearing, small outbuildings, and mature trees.
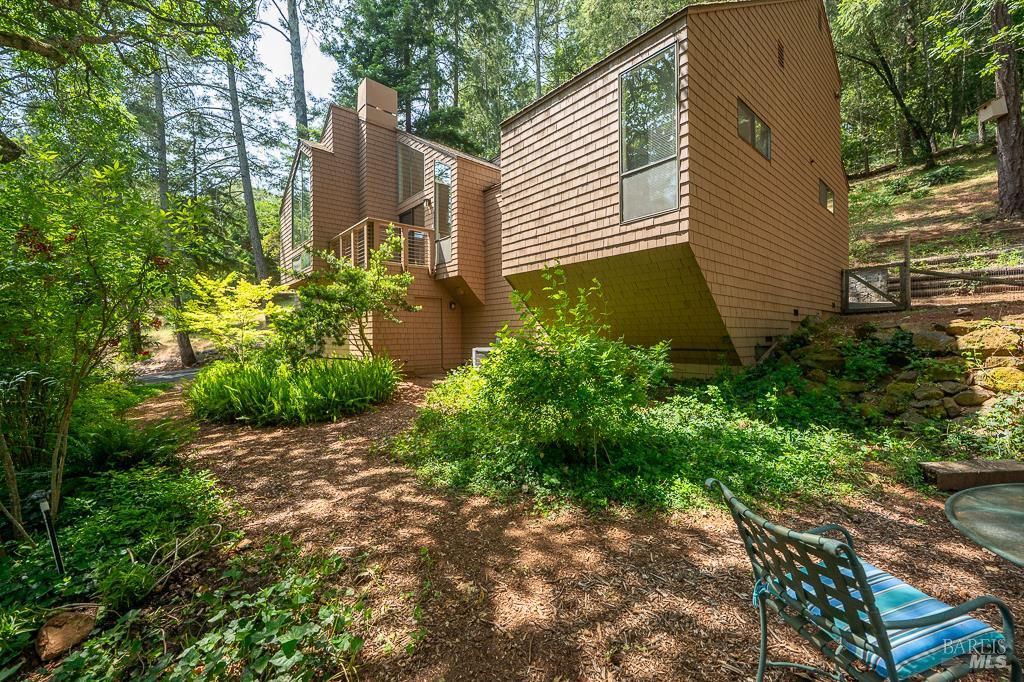
Modern residence behind a horizontal wood fence, surrounded by mature trees beside a gravel driveway.
Aerial parcel map highlighting the property at 240 E Agua Caliente Road with red boundary lines.
VIEW PHOTOS
$665,000

240 E Agua Caliente Road

2 Beds 1 Bath 816 Sq.Ft. 0.29 Acres

Description

Welcome to 240 East Agua Caliente Road, where Sonoma charm, comfortable living, and future opportunity come together. The open-concept main living area creates a warm and inviting space for everyday living and entertaining. Two bedrooms are located off the main hallway and are complemented by an updated hall bathroom. Downstairs, a versatile extra room offers the flexibility to create a home office, fitness room, media room, or additional living space to fit your needs. Designed to embrace Sonoma's celebrated indoor-outdoor lifestyle, the home features a lovely screened-in porch, an ideal place to enjoy all four seasons, from crisp autumn mornings to warm summer evenings. Multiple outdoor entertaining areas include a private backyard patio and an inviting decomposed granite front yard, creating wonderful spaces to gather with family and friends or simply unwind. Adding even more versatility is a detached outbuilding filled with natural light and views through its many windows. Whether envisioned as an artist's studio, inspiring home office, yoga retreat, workshop, or creative escape, this flexible space is ready to become whatever your heart desires. A standout feature is the property's two separate parcels. APN's 056-172-004 and 056-172-008. The second parcel is a vacant lot with an existing driveway already in place, providing valuable additional parking today and exciting potential for future development, expansion, or enhanced privacy (buyer to verify all development possibilities with the appropriate agencies). Recent improvements include a new furnace and central air conditioning system, along with a roof replacement completed in 2017, providing comfort, efficiency, and peace of mind. Offering inviting living spaces, exceptional outdoor amenities, thoughtful updates, and future possibilities, this Sonoma property is ready to be enjoyed for years to come.

Share Property

Location

240 E Agua Caliente Road, Sonoma, CA 95476

Status

For Sale
Jess Young

Jess Young

TITLE

Owner / Founder

Property Amenities

Interior
Laundry room Hookups Only, In Kitchen
Appliances Free-Standing Freezer, Free-Standing Gas Range, Free-Standing Refrigerator, Gas Water Heater, Range Hood, Microwave, Self Cleaning Oven, Tankless Water Heater
Flooring Carpet, Stone, Tile, Wood
Total Bedrooms: 2
Full Bathrooms: 1
Other Interior Features Open Beam Ceiling
Area & Lot
Lot Area 0.29 Acres
Living area 816 Sq.Ft.
MLS® ID 326064960
Year Built 1953
View Description Hills,Mountain(s),Valley,Vineyard
Architecture Styles Bungalow
Type Residential
Status For Sale
Exterior
Stories 2
Air conditioning Central Air, Wall Unit(s)
Heat type Baseboard, Central
Water Source Public, Water District
Security Features Carbon Monoxide Detector(s), Smoke Detector(s)
Sewer Public Sewer
Parking Converted Garage, Covered, Uncovered Parking Spaces 2
Lot Features Low Maintenance, Street Lights
Roof Composition
Utilities Cable Connected, Electricity Connected, Natural Gas Connected, Public, Underground Utilities
Finance
Sales Price $665,000
Two-story white home with a screened upper porch and a furnished, fenced patio.

Schedule a Showing

We would love to show you our beautiful property. Please select your preferred date and time below. An agent will be in touch shortly to confirm your appointment.

Schedule a Showing

We would love to show you our beautiful property. Please select your preferred date and time below. An agent will be in touch shortly to confirm your appointment.

Thank you for your interest in 240 E Agua Caliente Road, Sonoma, CA 95476. We are reviewing your request and will be in touch shortly!

Mortgage Calculator

Estimate your monthly mortgage payment, including the principal and interest, property taxes, and HOA. Adjust the values to generate a more accurate rate.

All estimates are provided for informational purposes only. Actual amounts may vary.
$0,000 Your Payment 20 15 65
$0,000 Your Payment

Sonoma County

Expert Guidance is Just a Conversation Away

Working with Golden Thread Real Estate means more than just buying or selling a home—it means experiencing a higher level of service. Contact Us Today!